01
AI Concepts
Impossible builds / concept generation / design studies / speculative masterplans
~/rawan-hassan
Based in Duhok, Kurdistan. I build across three surfaces — the built environment, digital products, and humanitarian systems — with a bias toward calm interfaces and maintainable structure.
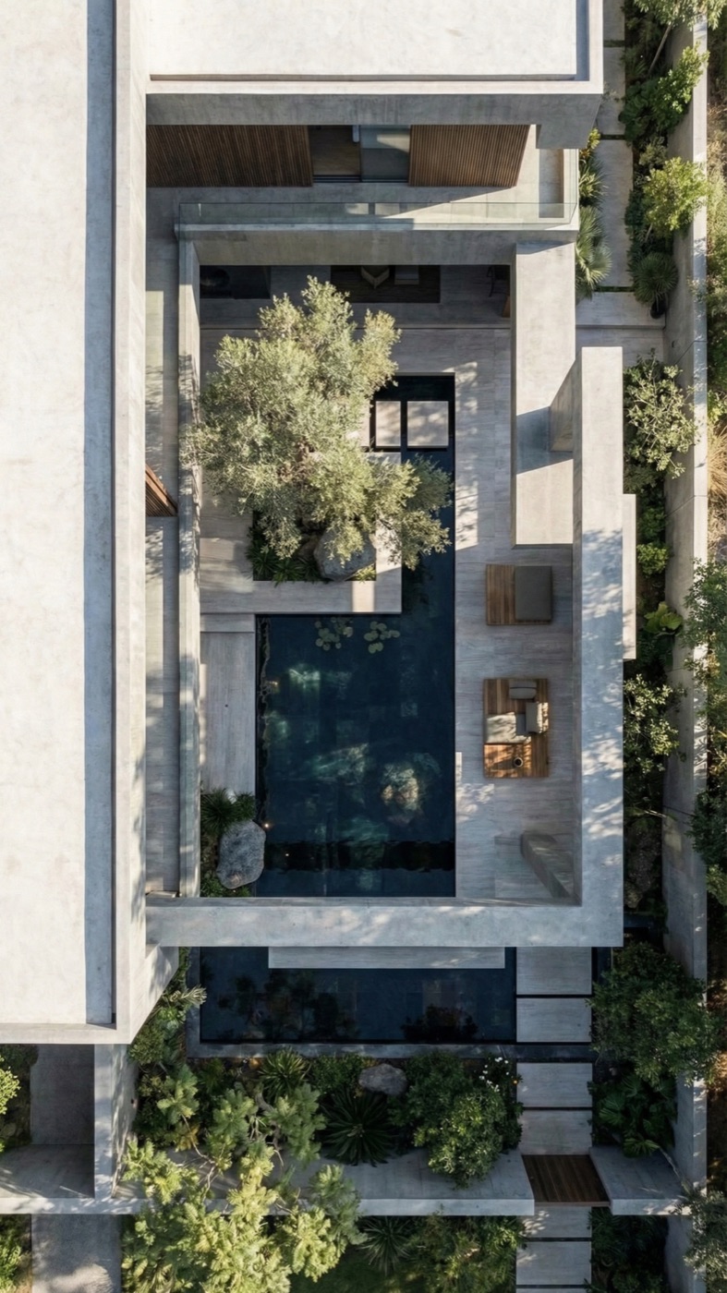
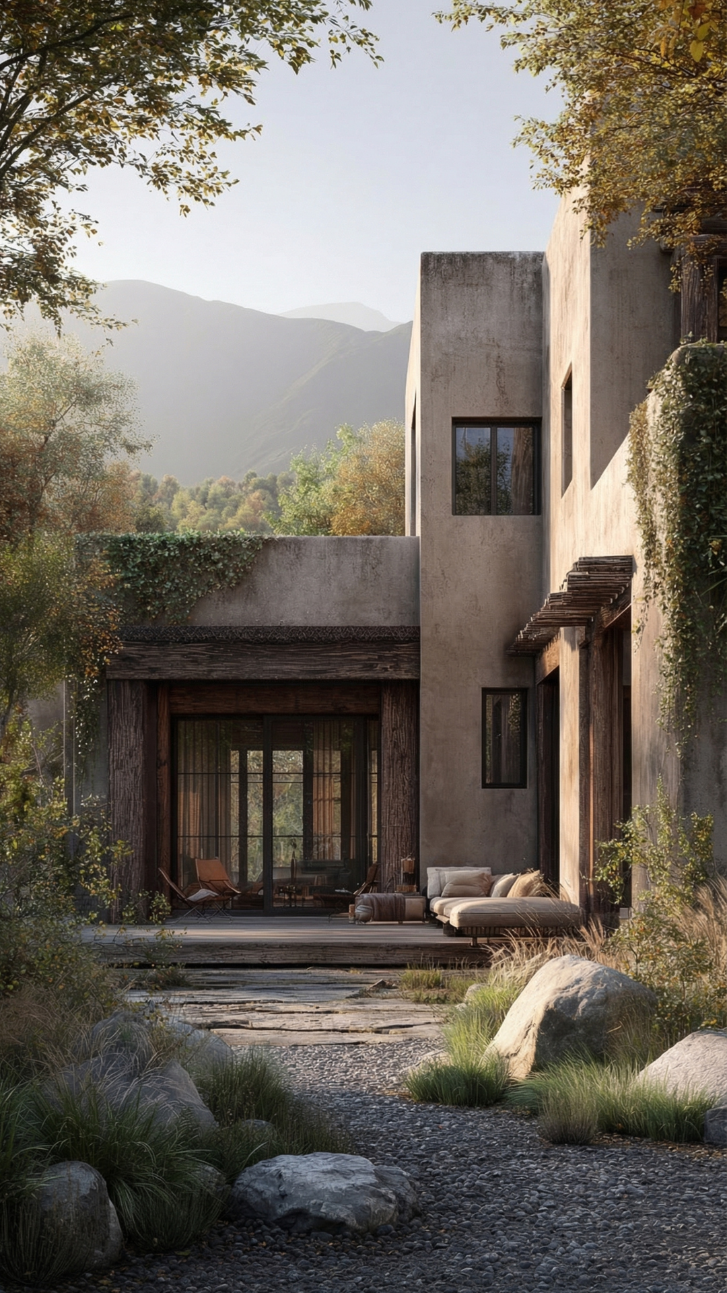
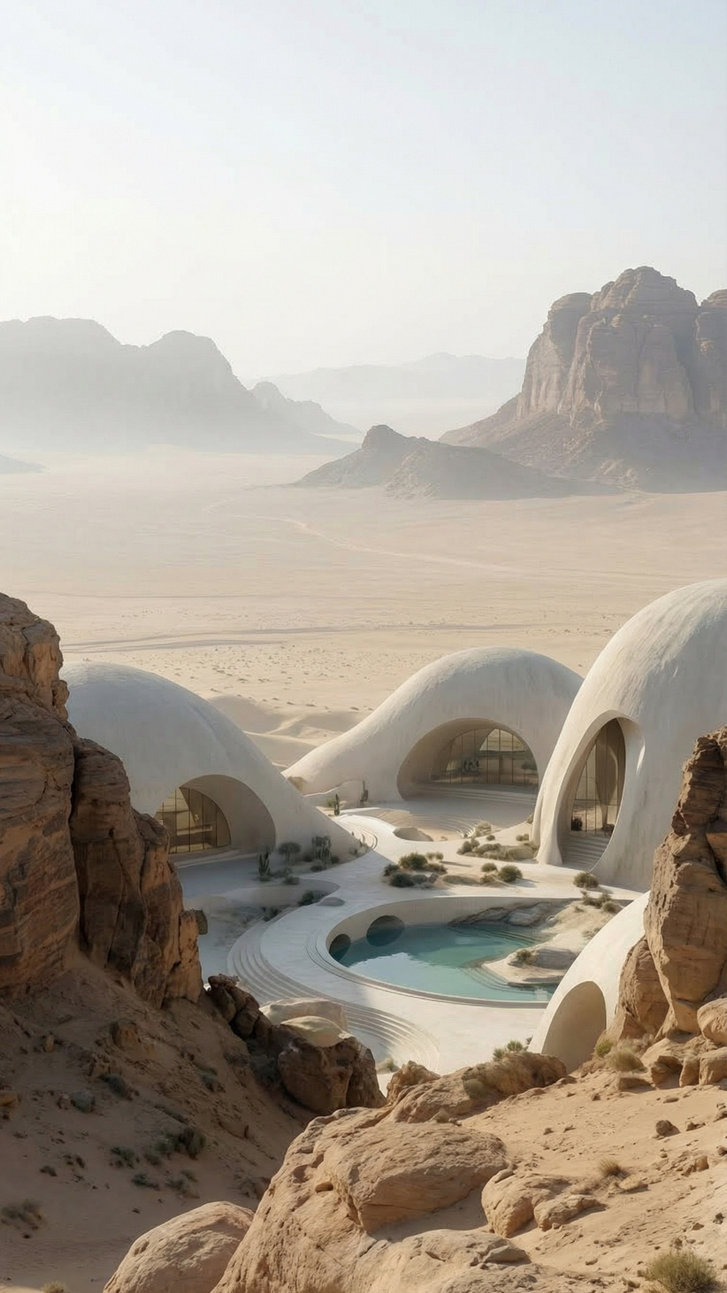
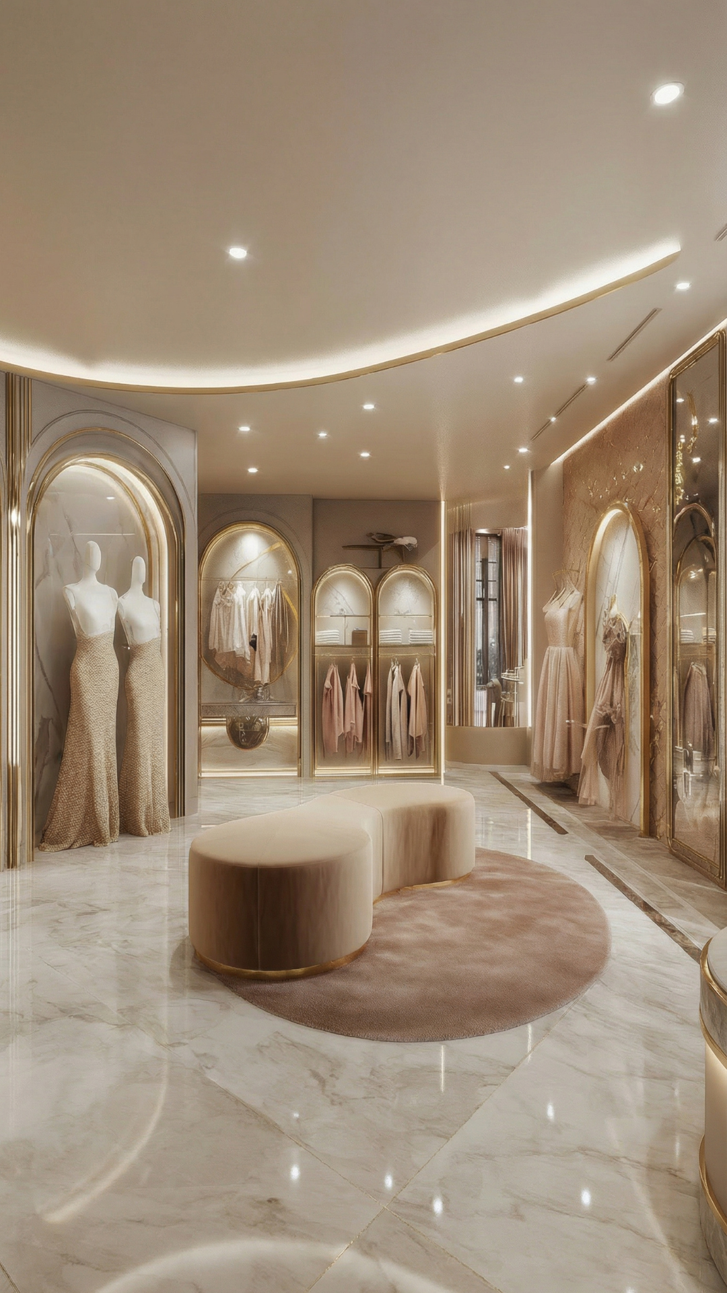
~/featured · the studio
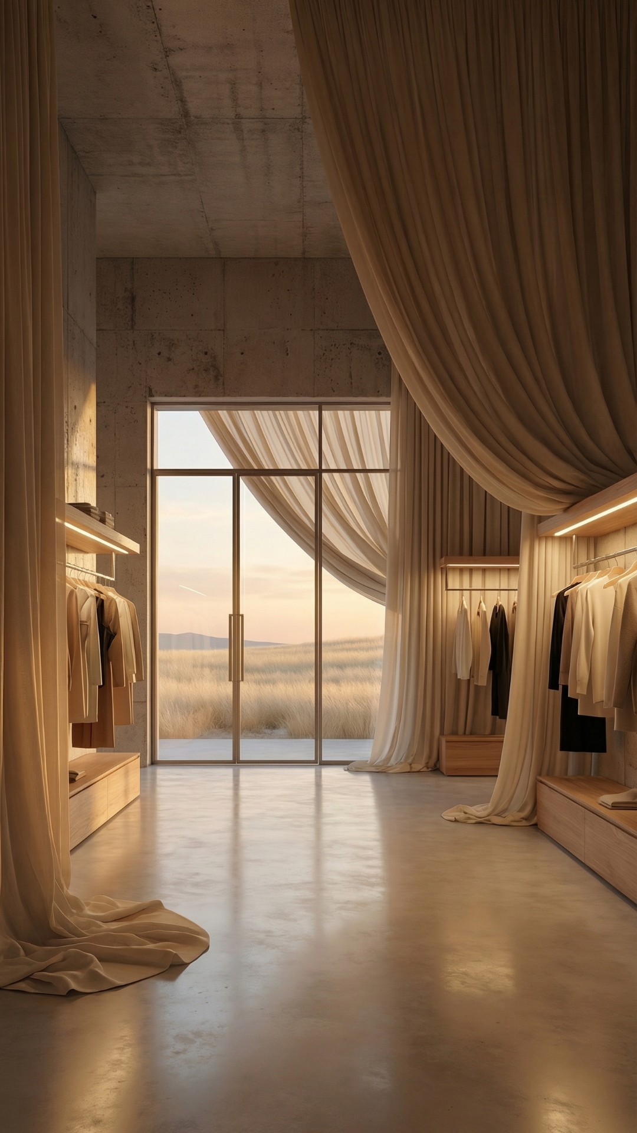
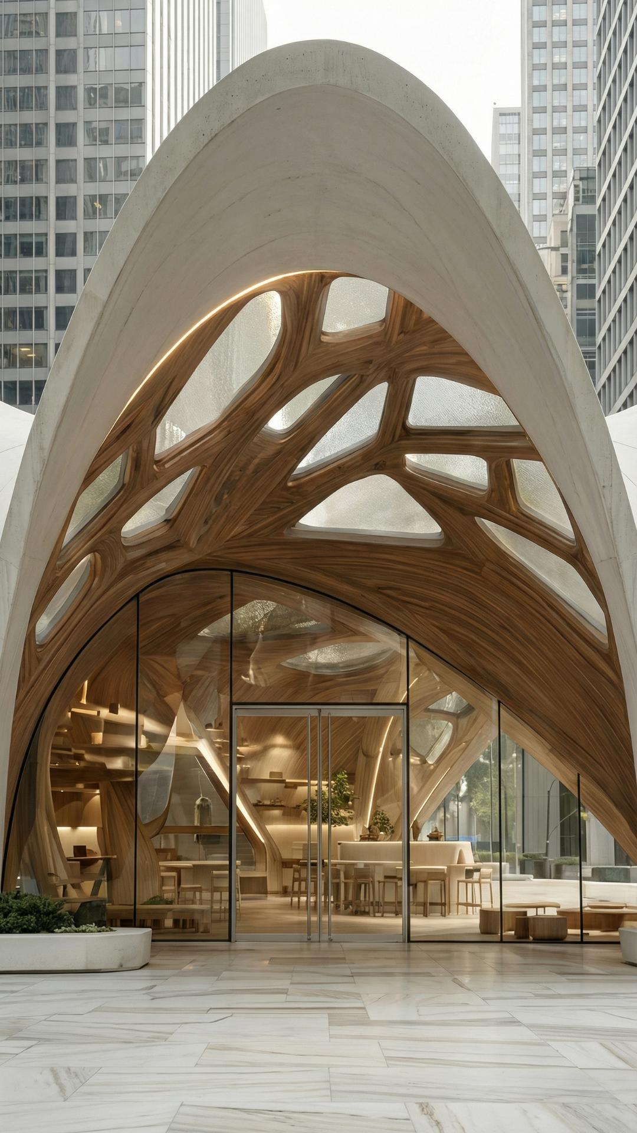
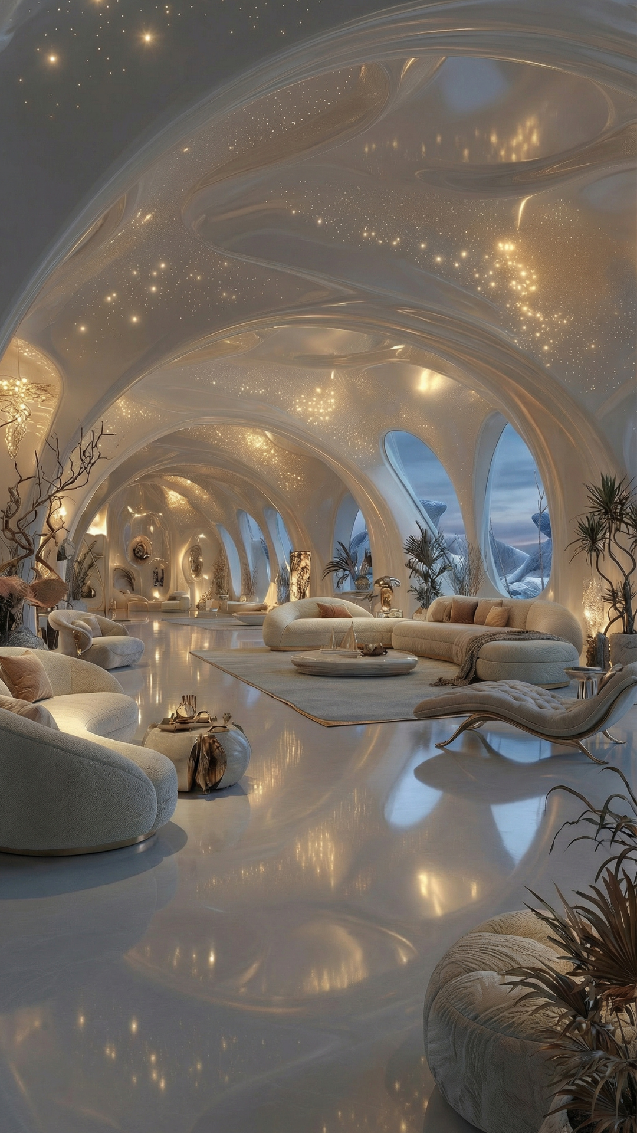
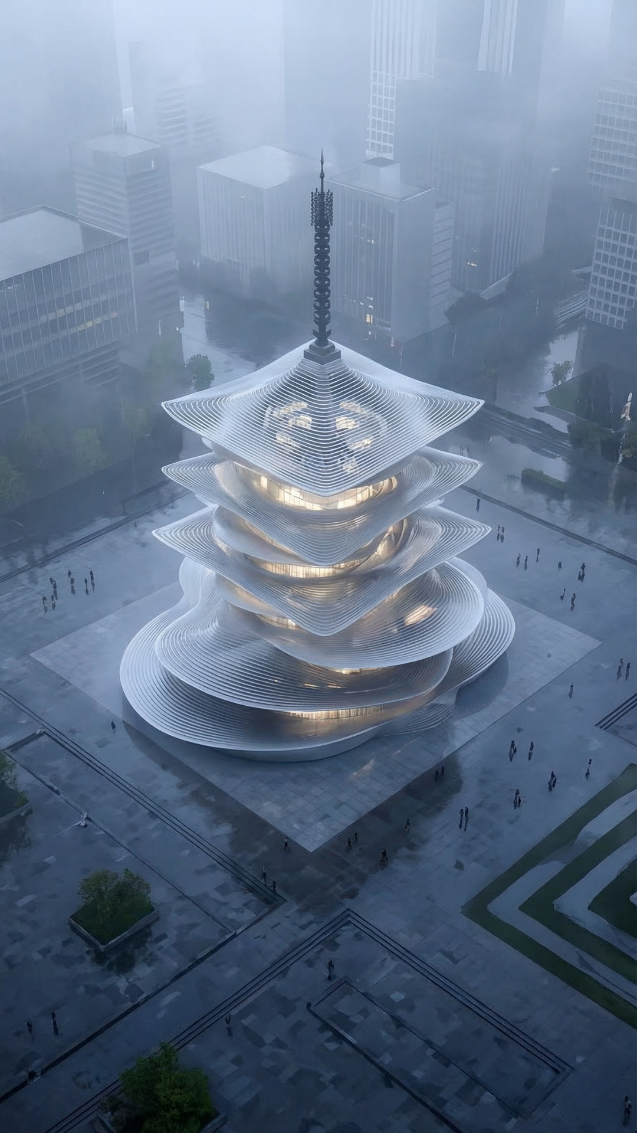
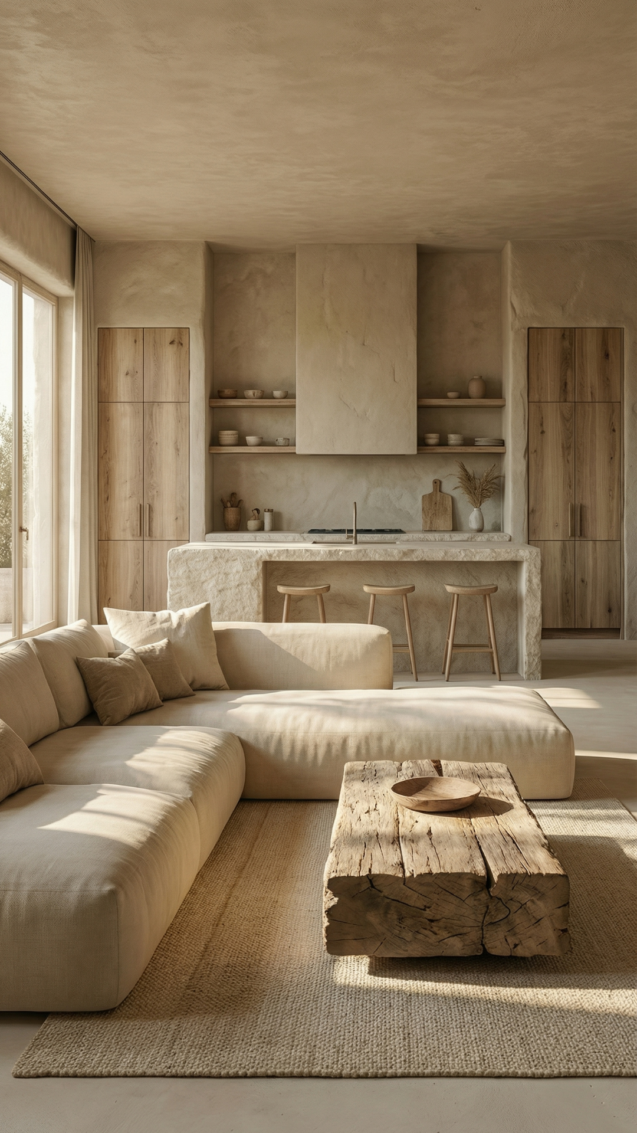
A mosaic of ANKIDA — brick, limestone, plaster, oak. Colour arrives wherever you point.
See all projects →move the cursor
... /about me ...
Before I designed for beauty, I worked where shelter meant survival — seven years across humanitarian and development work in Kurdistan with GIZ, ACTED, Harikar and others, with the protection of heritage running quietly through all of it.
Architecture was never a departure from that work. It is the same work, continued in stone. Today I lead ANKIDA, a Kurdistan studio drawing across three strata — impossible concepts, built architecture, and heritage.

~/practice
Five surfaces the studio works across.
Impossible builds / concept generation / design studies / speculative masterplans
Residential / hospitality & commercial / interior design / construction documents
Preservation strategy / cultural-rights advisory / ministry & NGO counsel / heritage-led design
Renders & stills / walkthroughs / material studies / presentation sets
Studio & portfolio sites / art direction / interactive scroll stories / front-end build
~/work
~/education
~/worked-alongside
The same work, continued in stone.
cd projects/
Web pieces, invitations, and interactive ideas — each one lives at its own page. Drag to explore.
Every eternity begins as a line on black.
02 · productService, mastered — a POS built around the real cashier tempo.
03 · WebGLAn atlas of impossible architecture. Scroll into buildings that don’t exist.
04 · scroll pieceExcavate the page. What you seek is beneath.
05 · type toyTypography with mass. Come close — the type falls toward your hand.
06 · essayOne second, seen properly.
07 · brand storyThe birth of a fragrance — a scent, staged as a shader.
08 · product storyShake it — then hold on. A bottle told as a scene.
09 · personalRawan builds worlds. A personal descent through sky, earth & eternity.
10 · invitationTwo stars & one sky — a wedding invitation as a night sky.
11 · invitationTwo lives & one thread — a wedding invitation woven in gold.
12 · invitationGroom & bride — an invitation in silk and soft light.
13 · invitationGroom & bride, meeting at the confluence.
~/architecture · ankida
Six pieces from ANKIDA, my architecture studio and content brand. Each project is a strip — drag, swipe, or use the arrows to move through the frames.
AN · SKY — 01
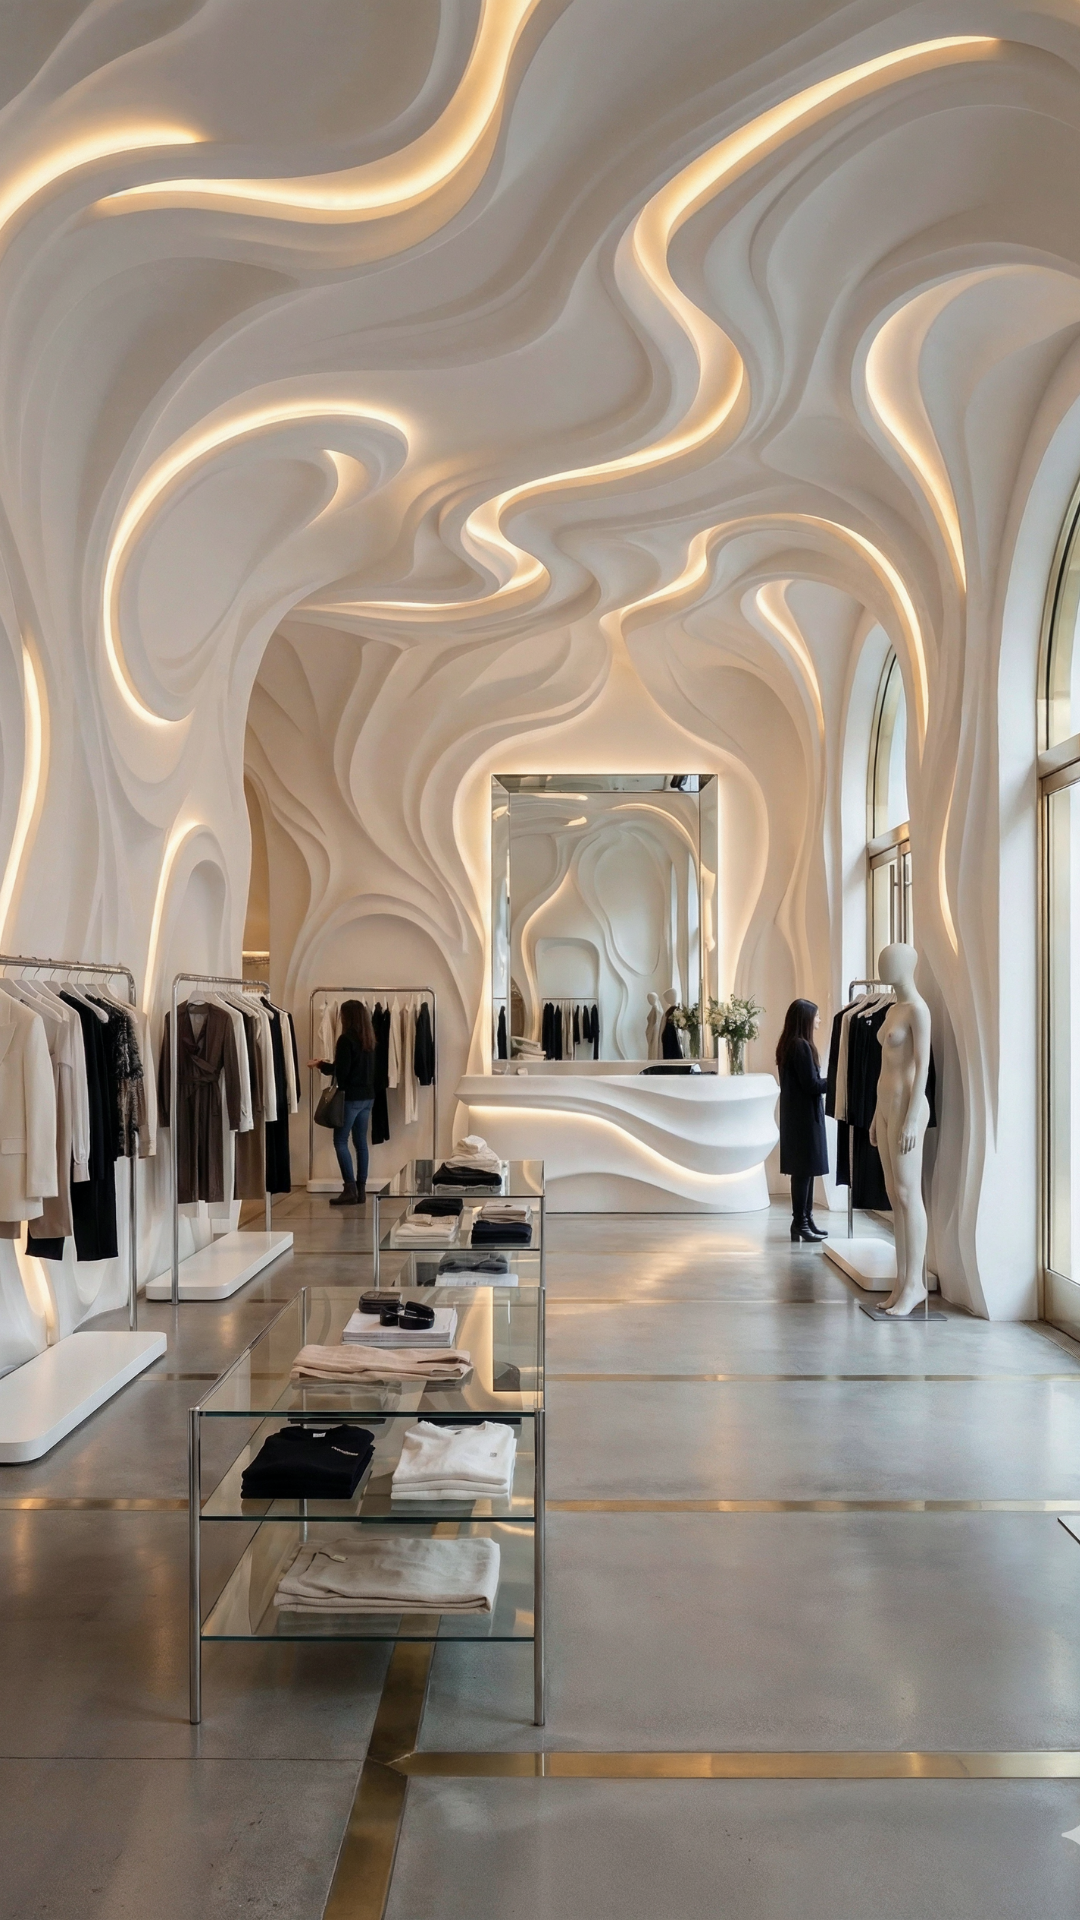
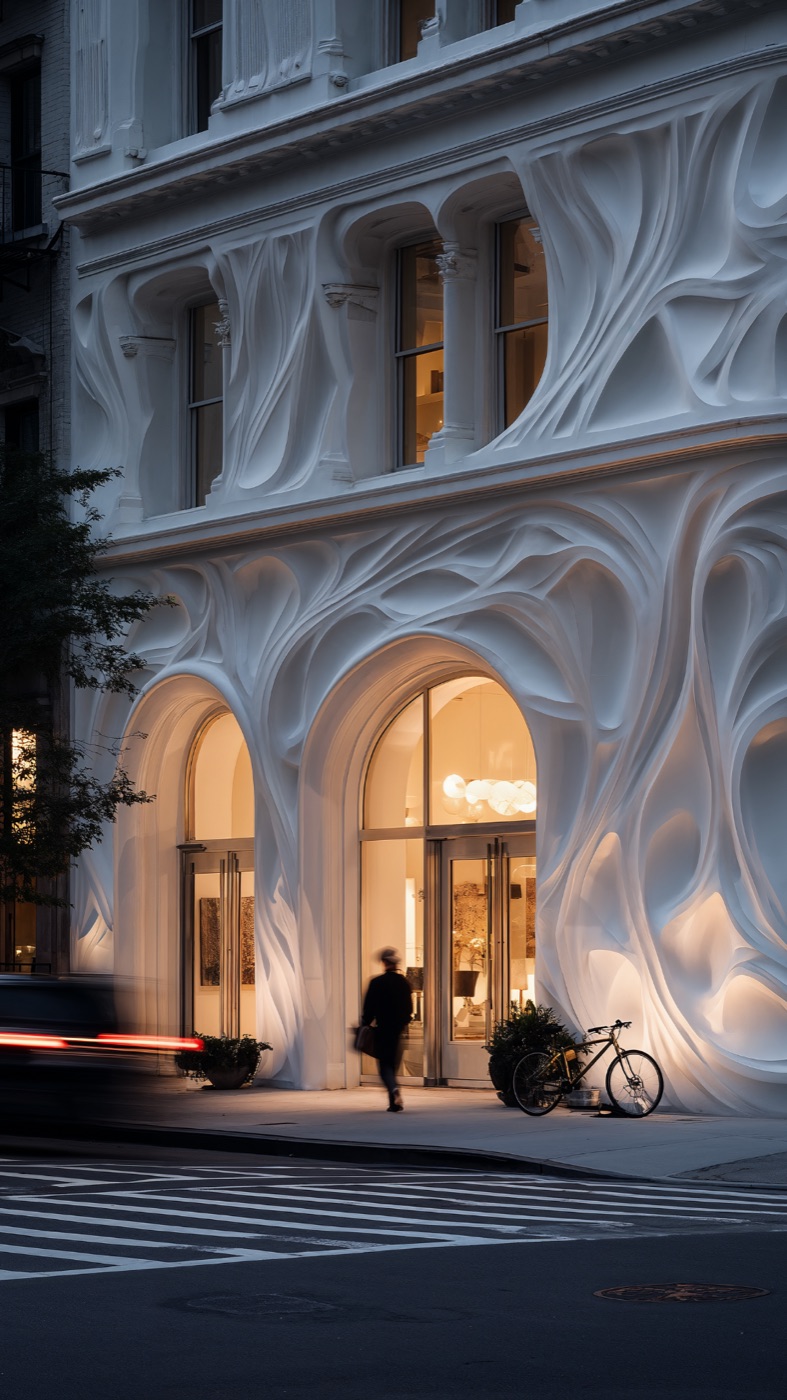
A classical street facade re-dressed in a single cast veil — plaster poured over old bones until the ornament begins to move. The arches stay. The rules don't. At dusk the folds catch the shop light and the whole wall breathes.
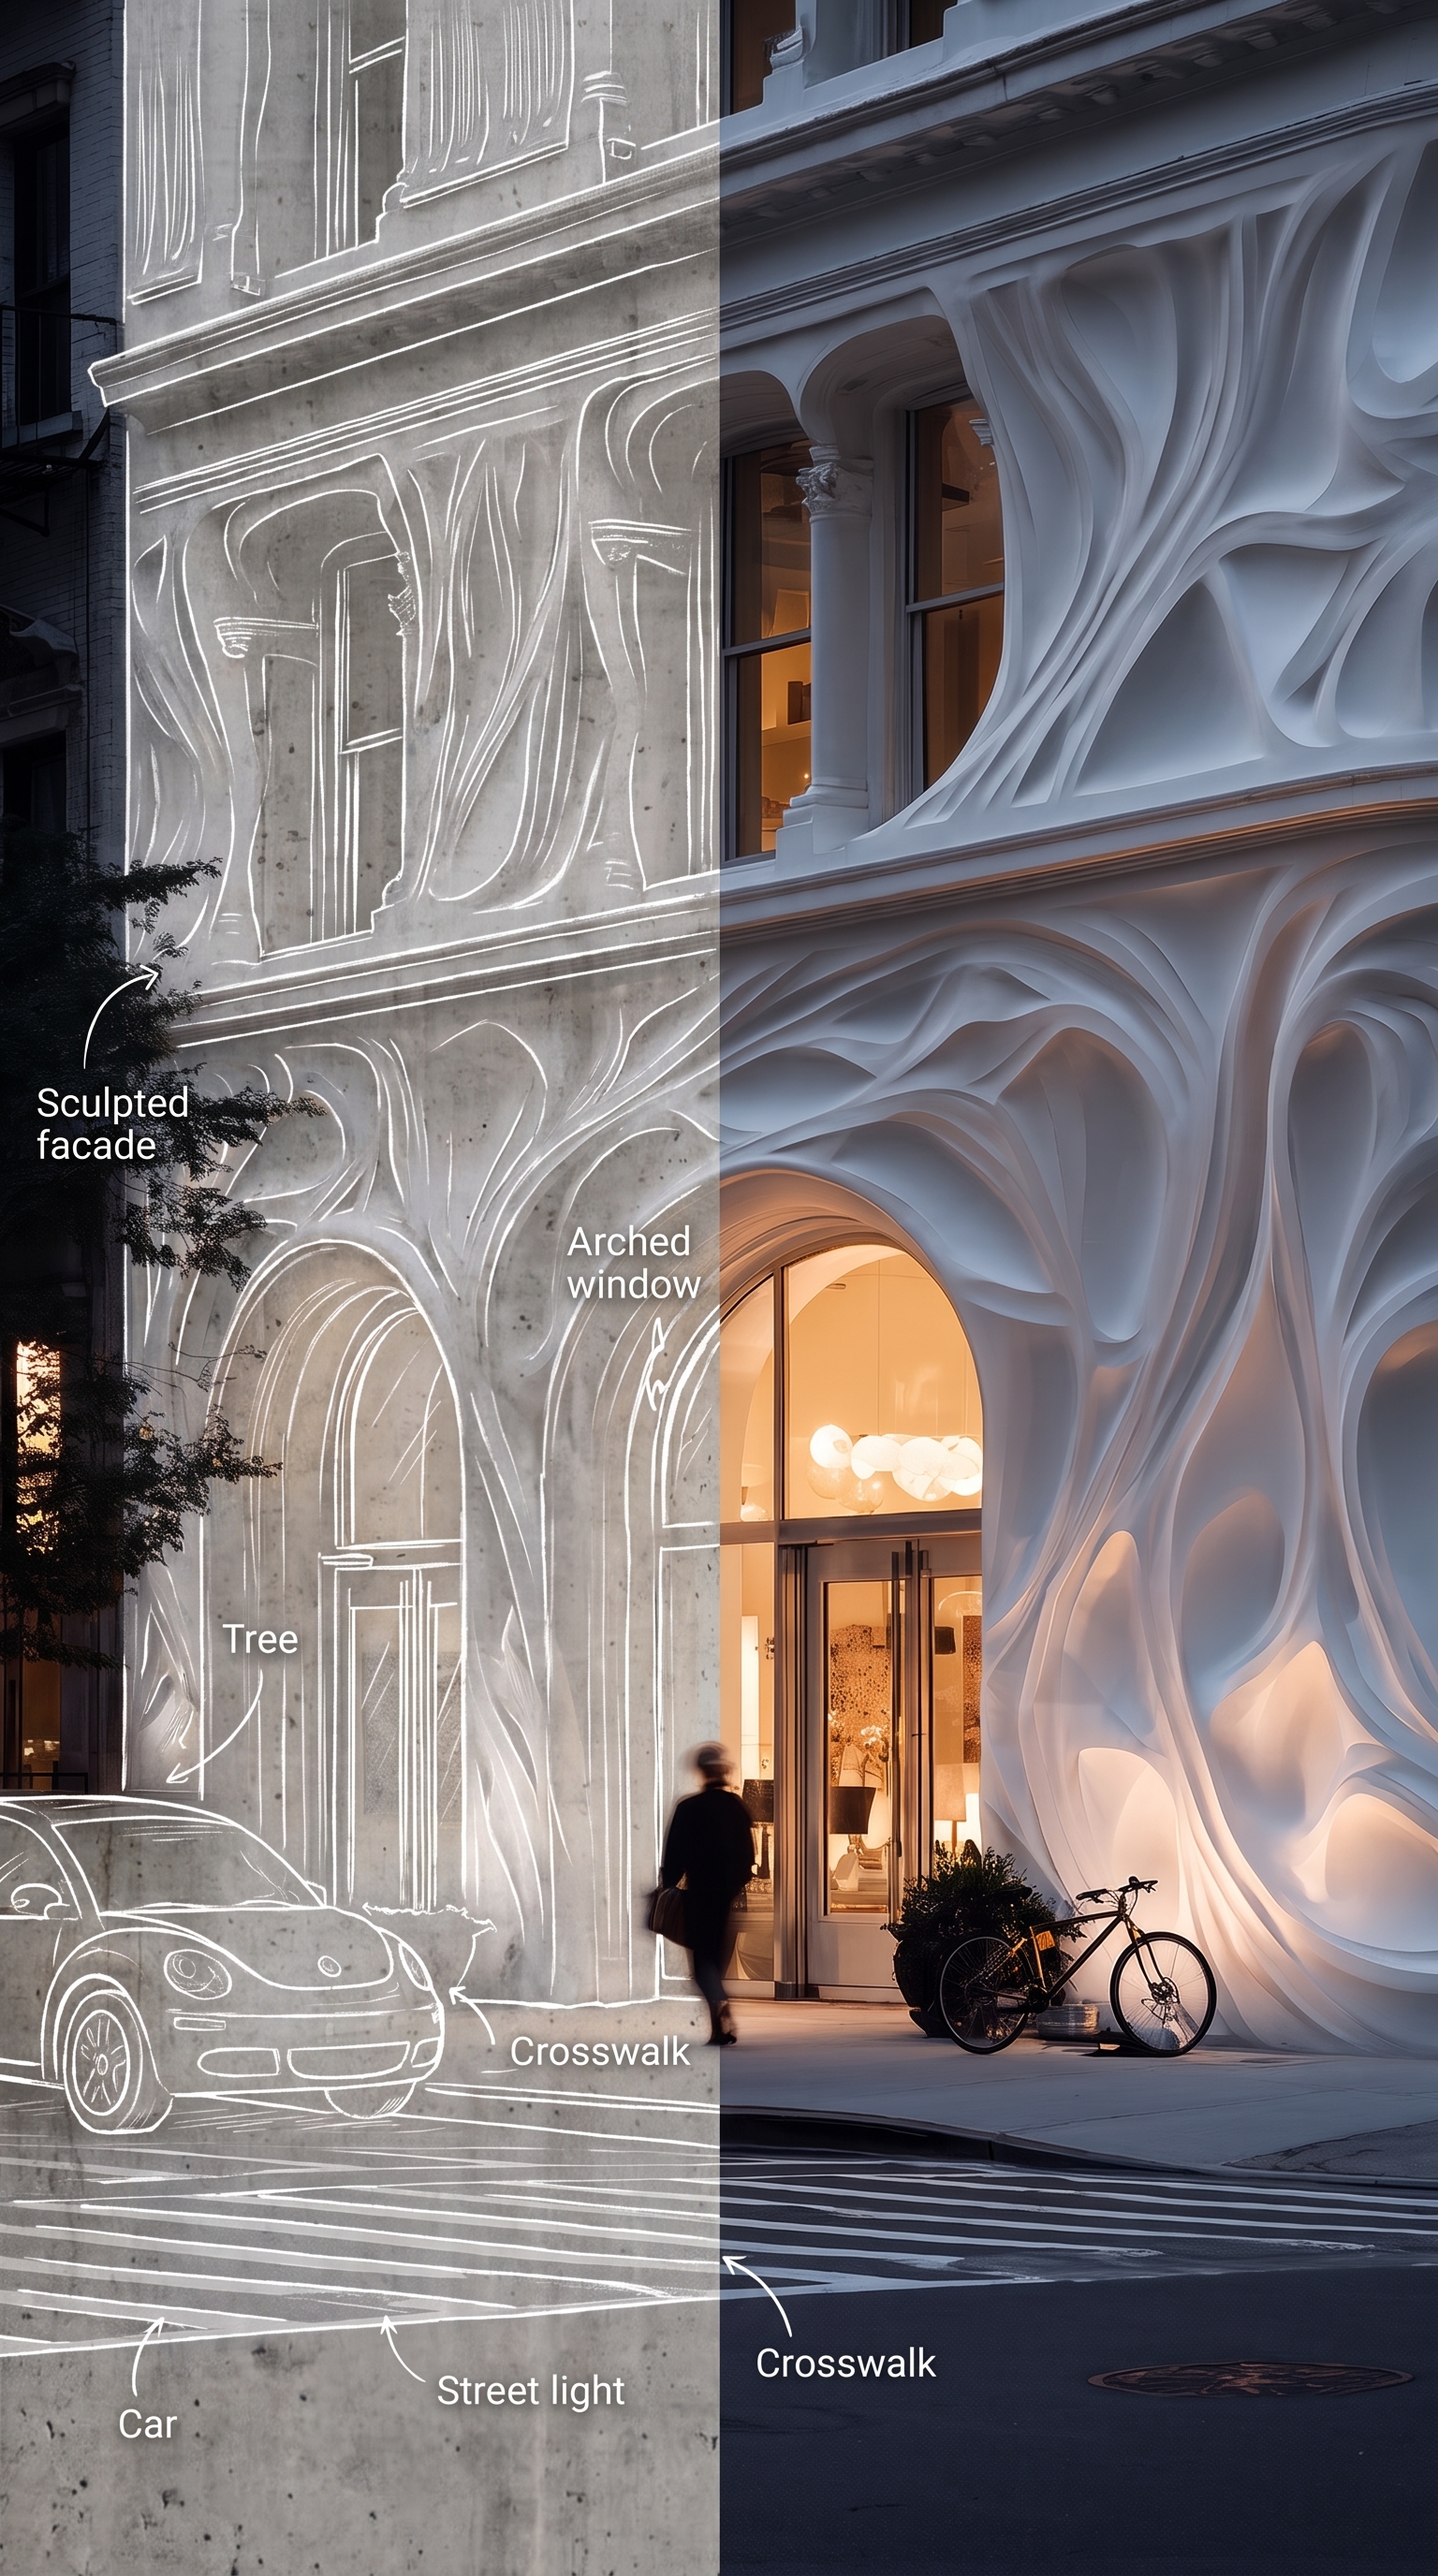 01 / 05Sketch → builtthe argument02 / 05Street elevationdusk
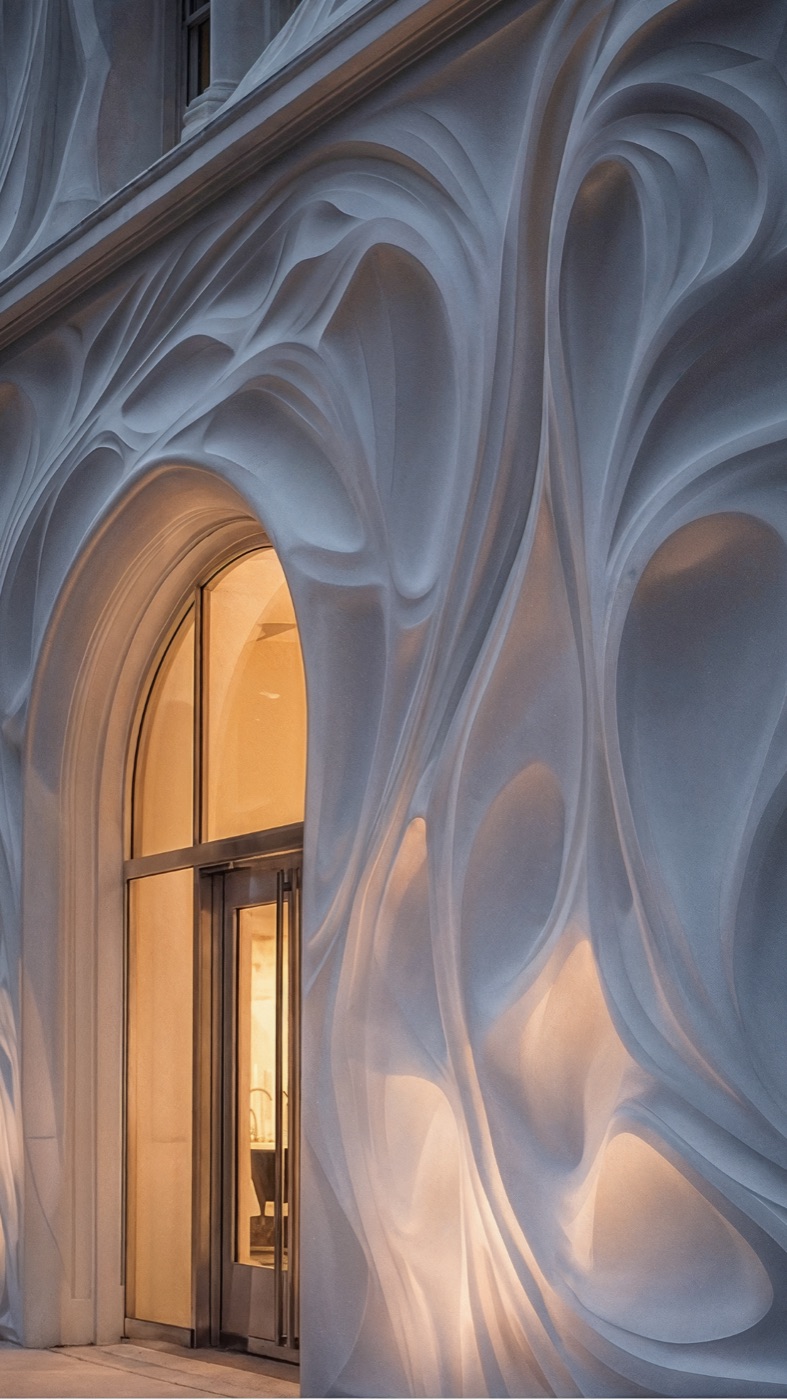 03 / 05The fold, closedetail04 / 05Inside the veilgallery
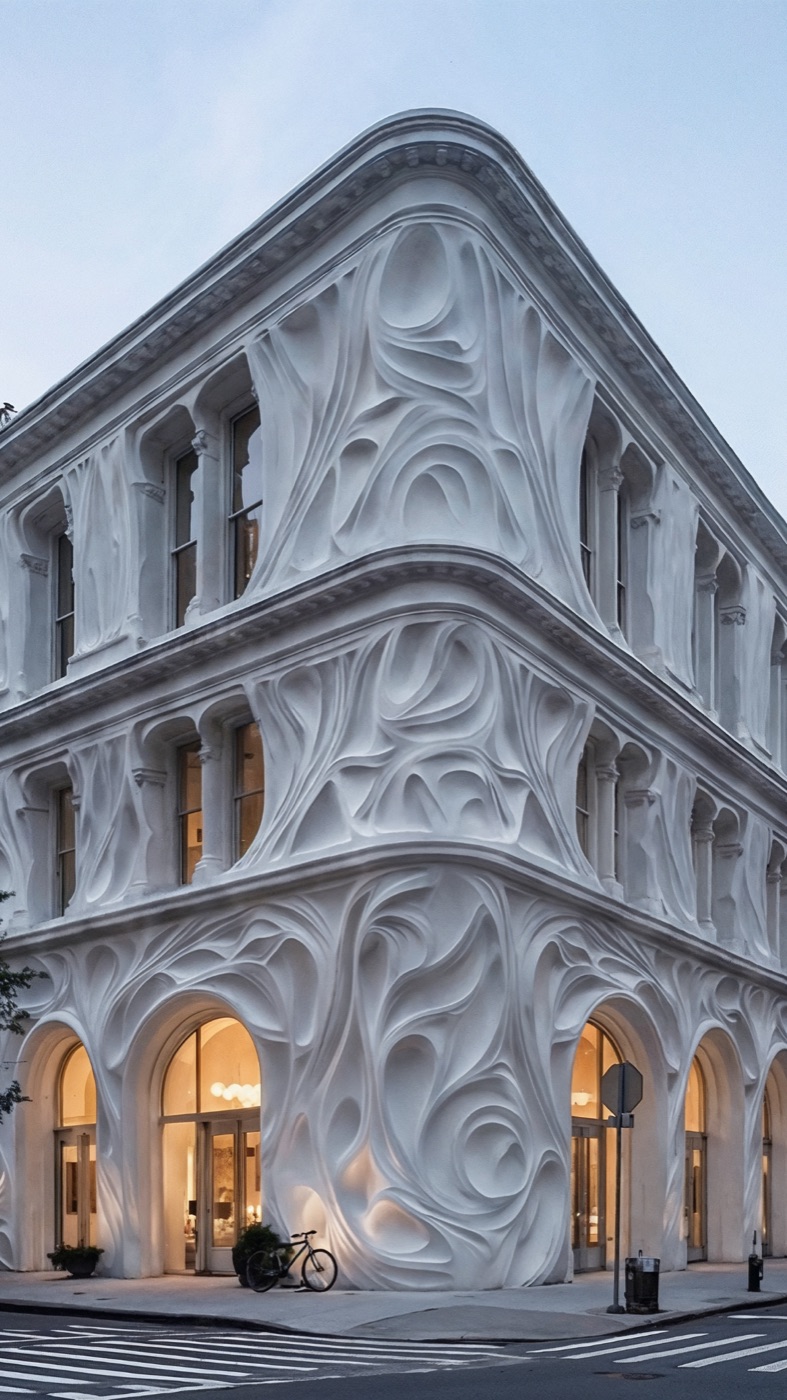 05 / 05Shop light, eveningon the veil
KI · EARTH — 01
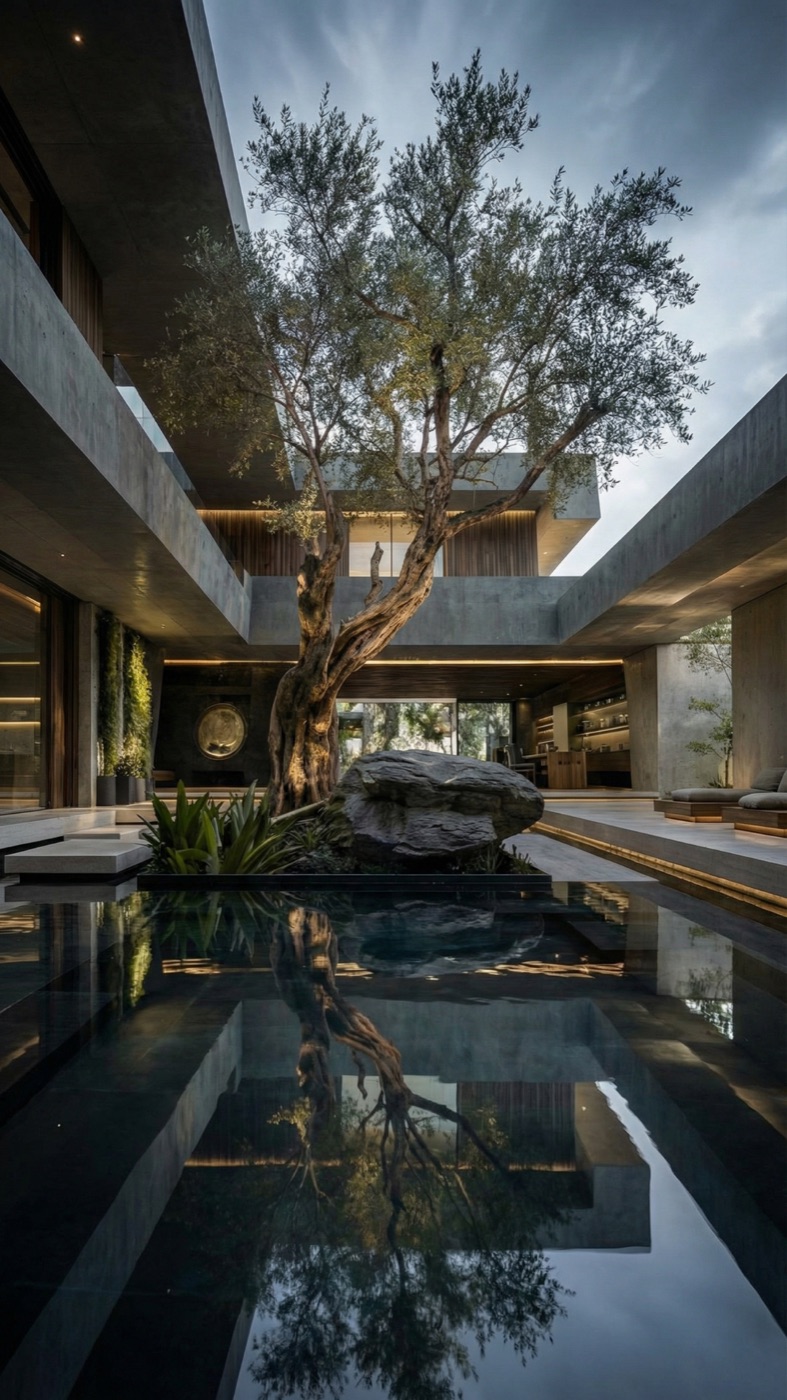
Seen from above, the plan is honest: concrete frames, still water, one olive tree doing the work of a garden. Every room faces inward, toward the pool and the quiet. The city can wait outside.
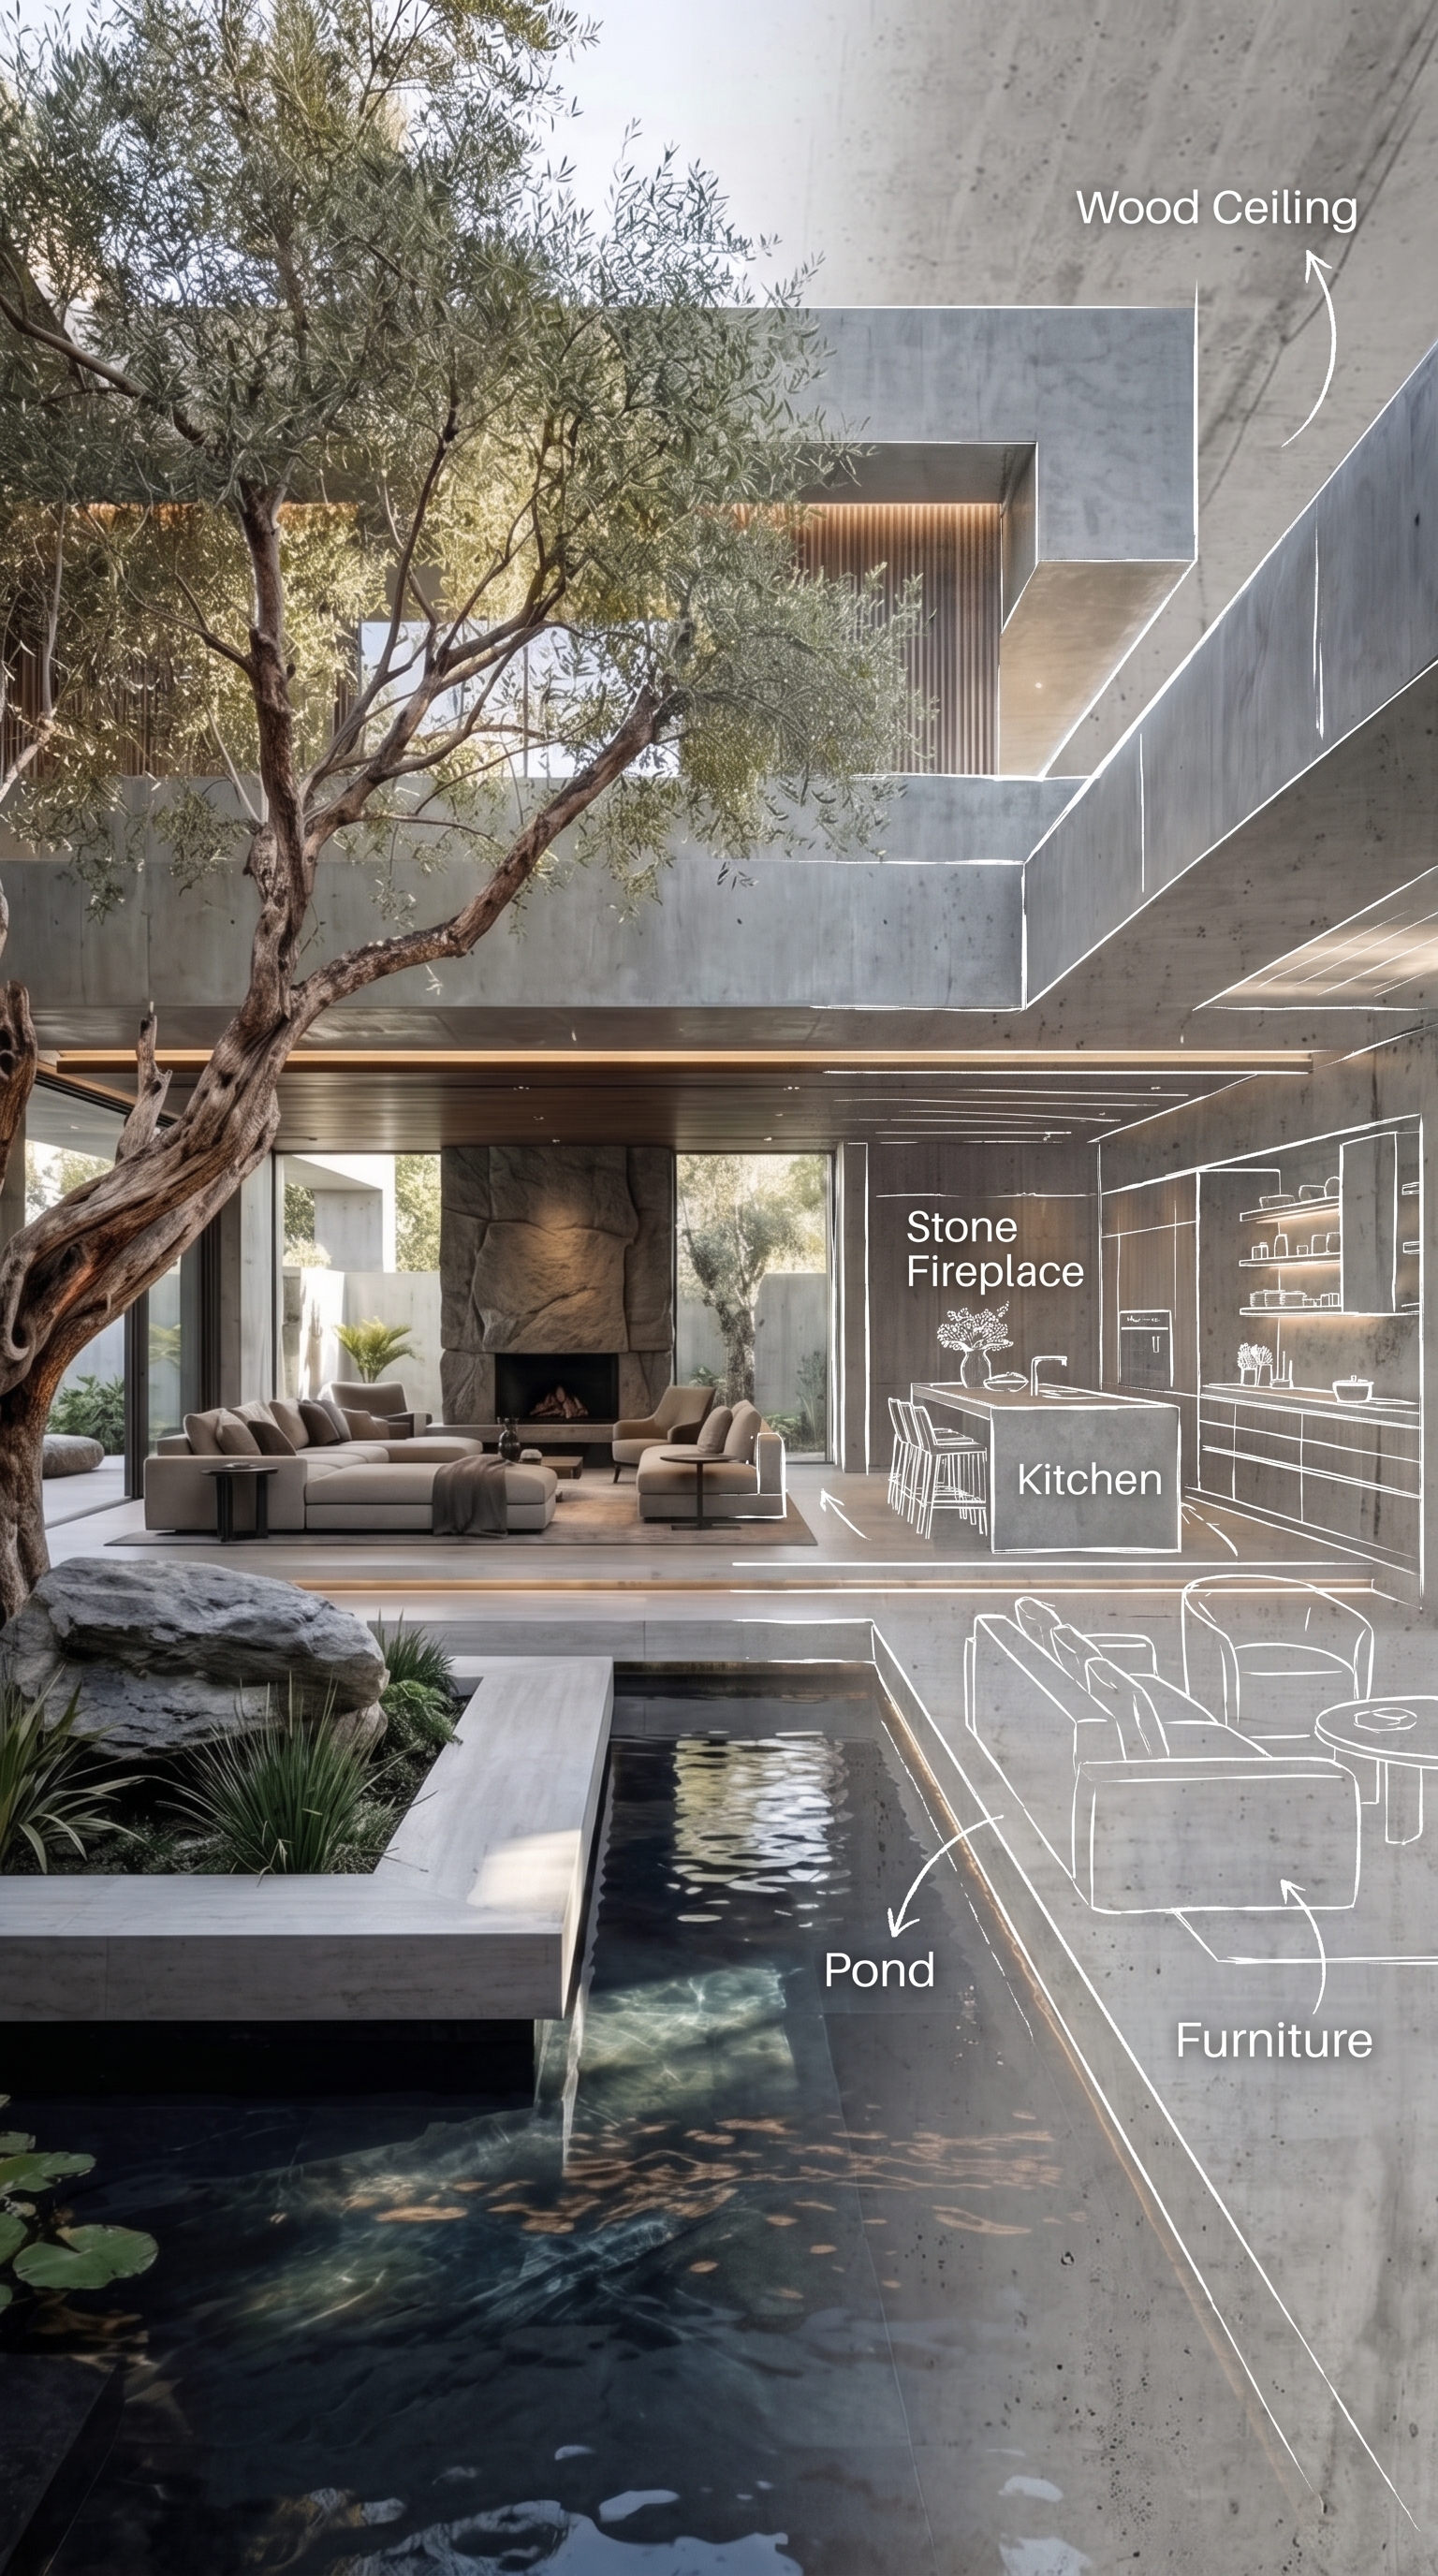 01 / 09Sketch → builtthe argument
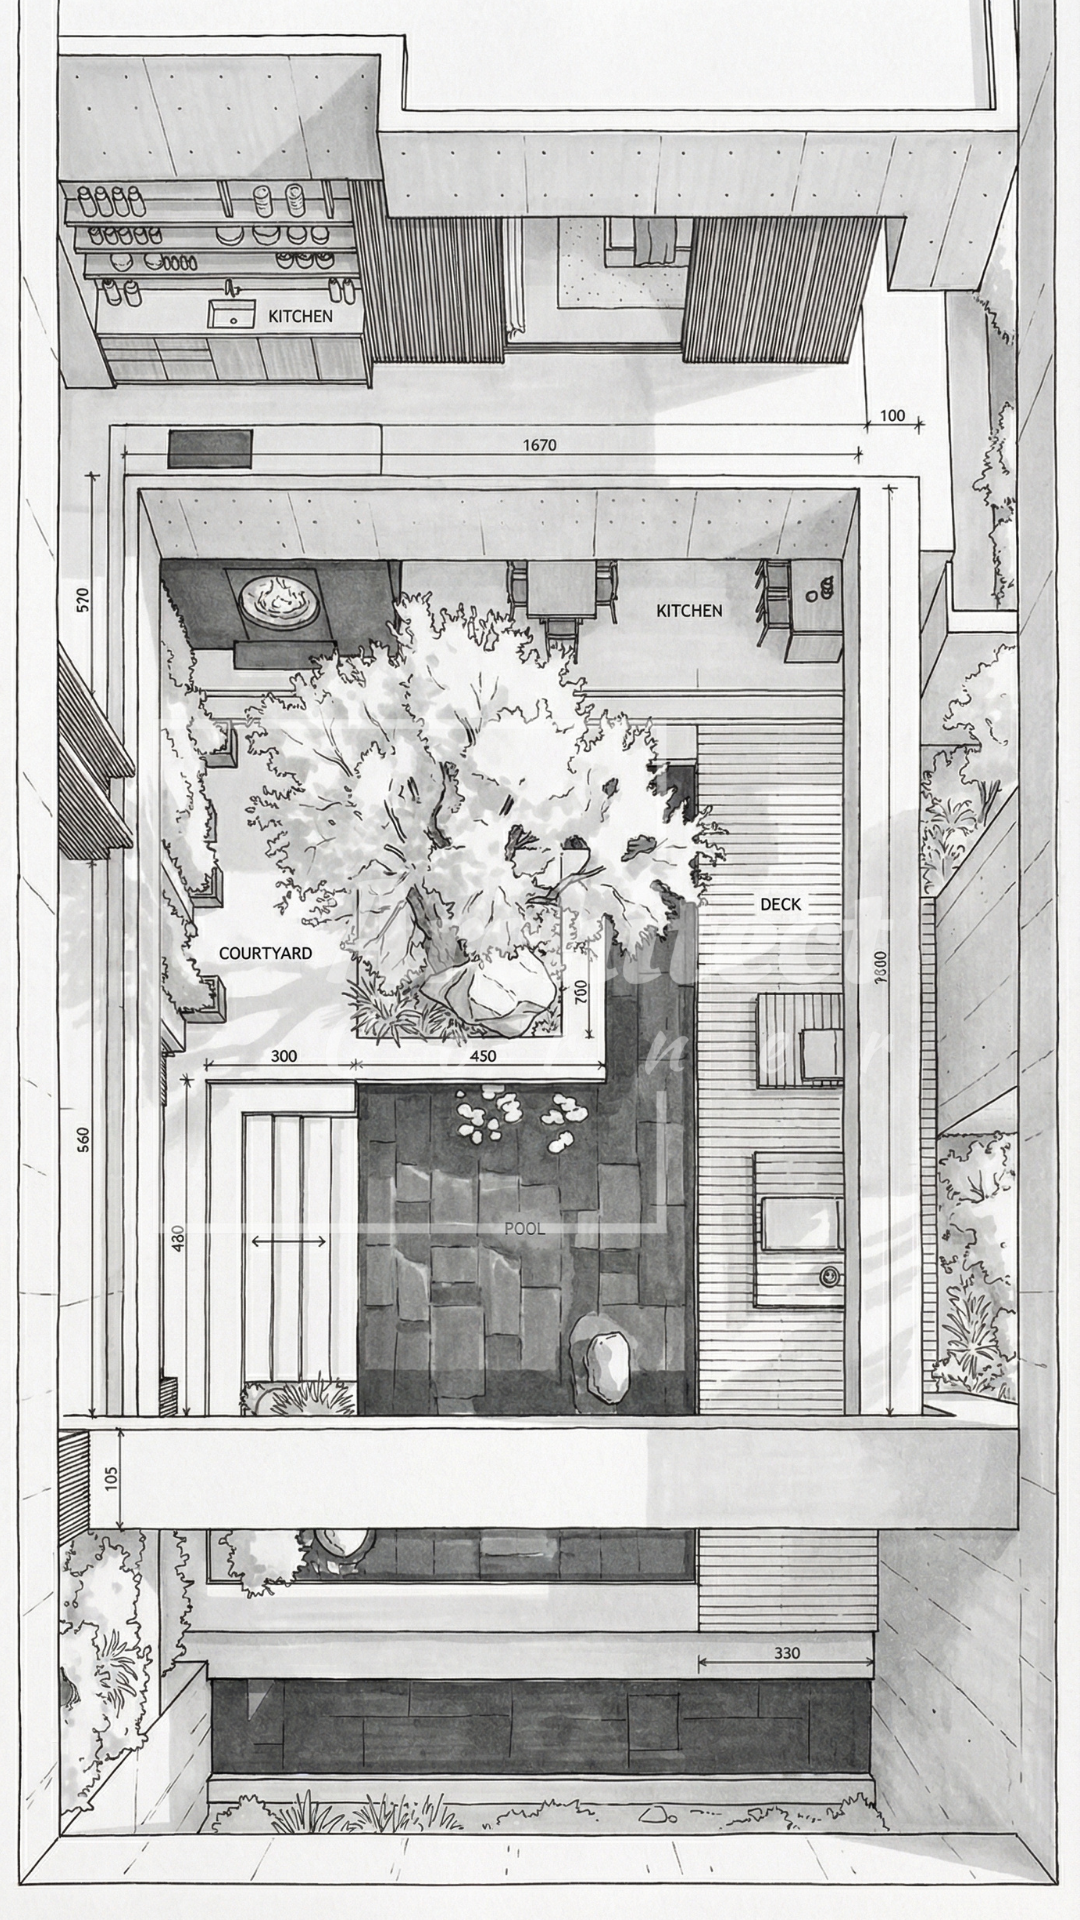 02 / 09The plan, drawntop down03 / 09The plan, from the skyoverview
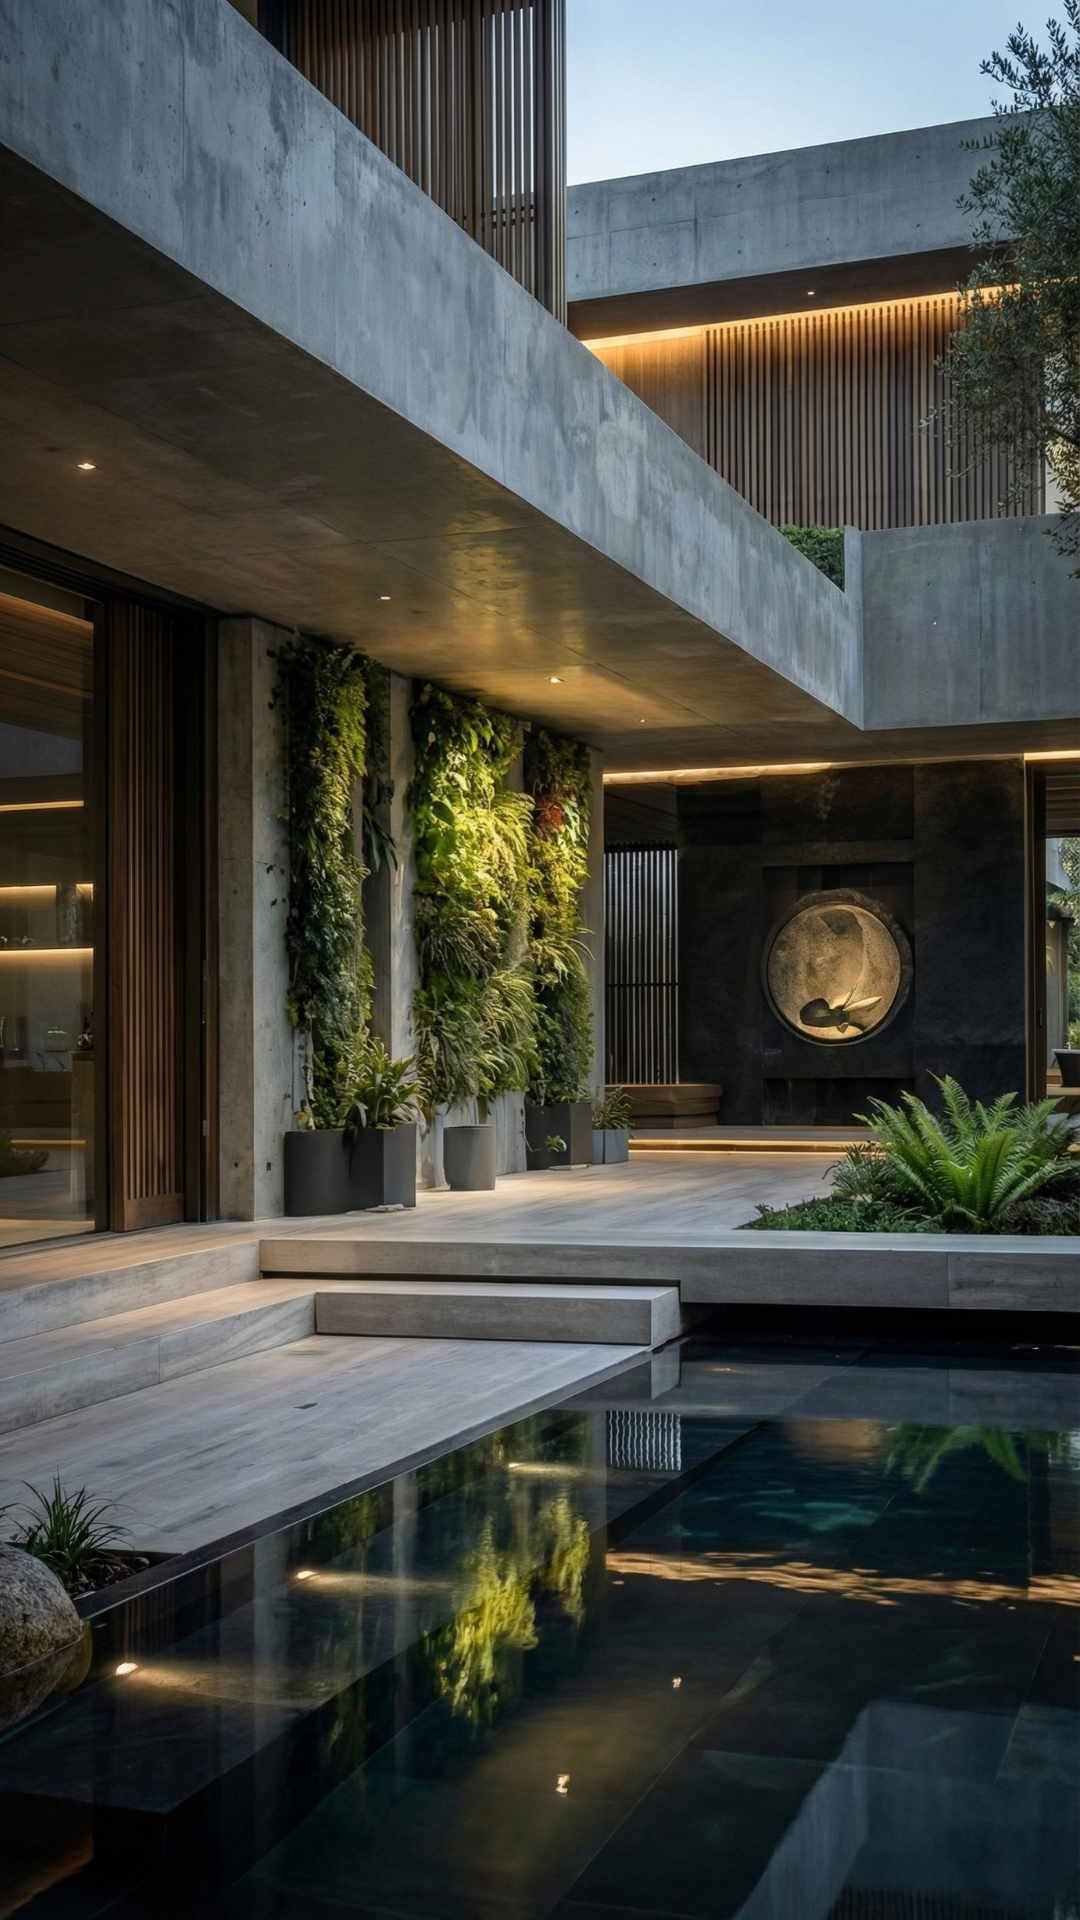 04 / 09Approach, vertical gardenmorning
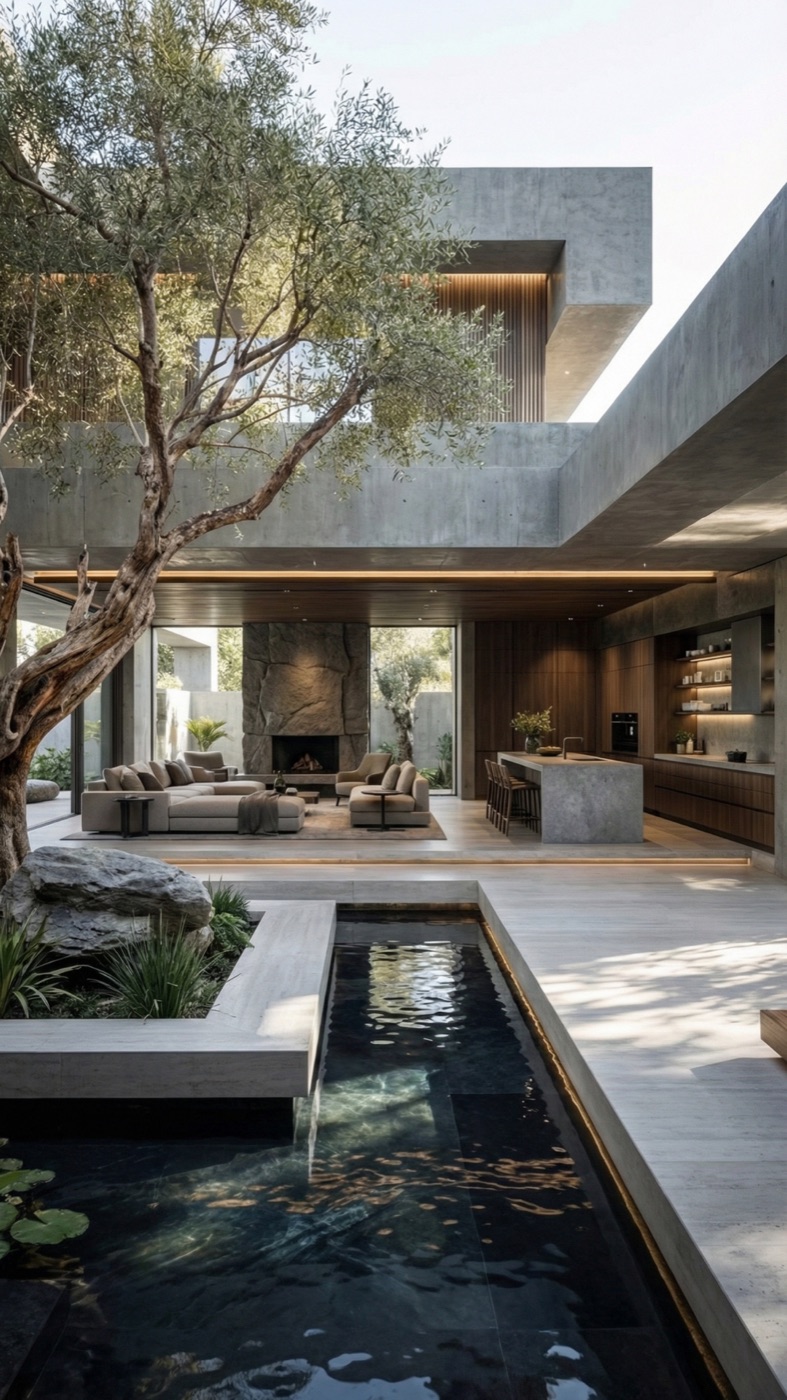 05 / 09Water and shademidday
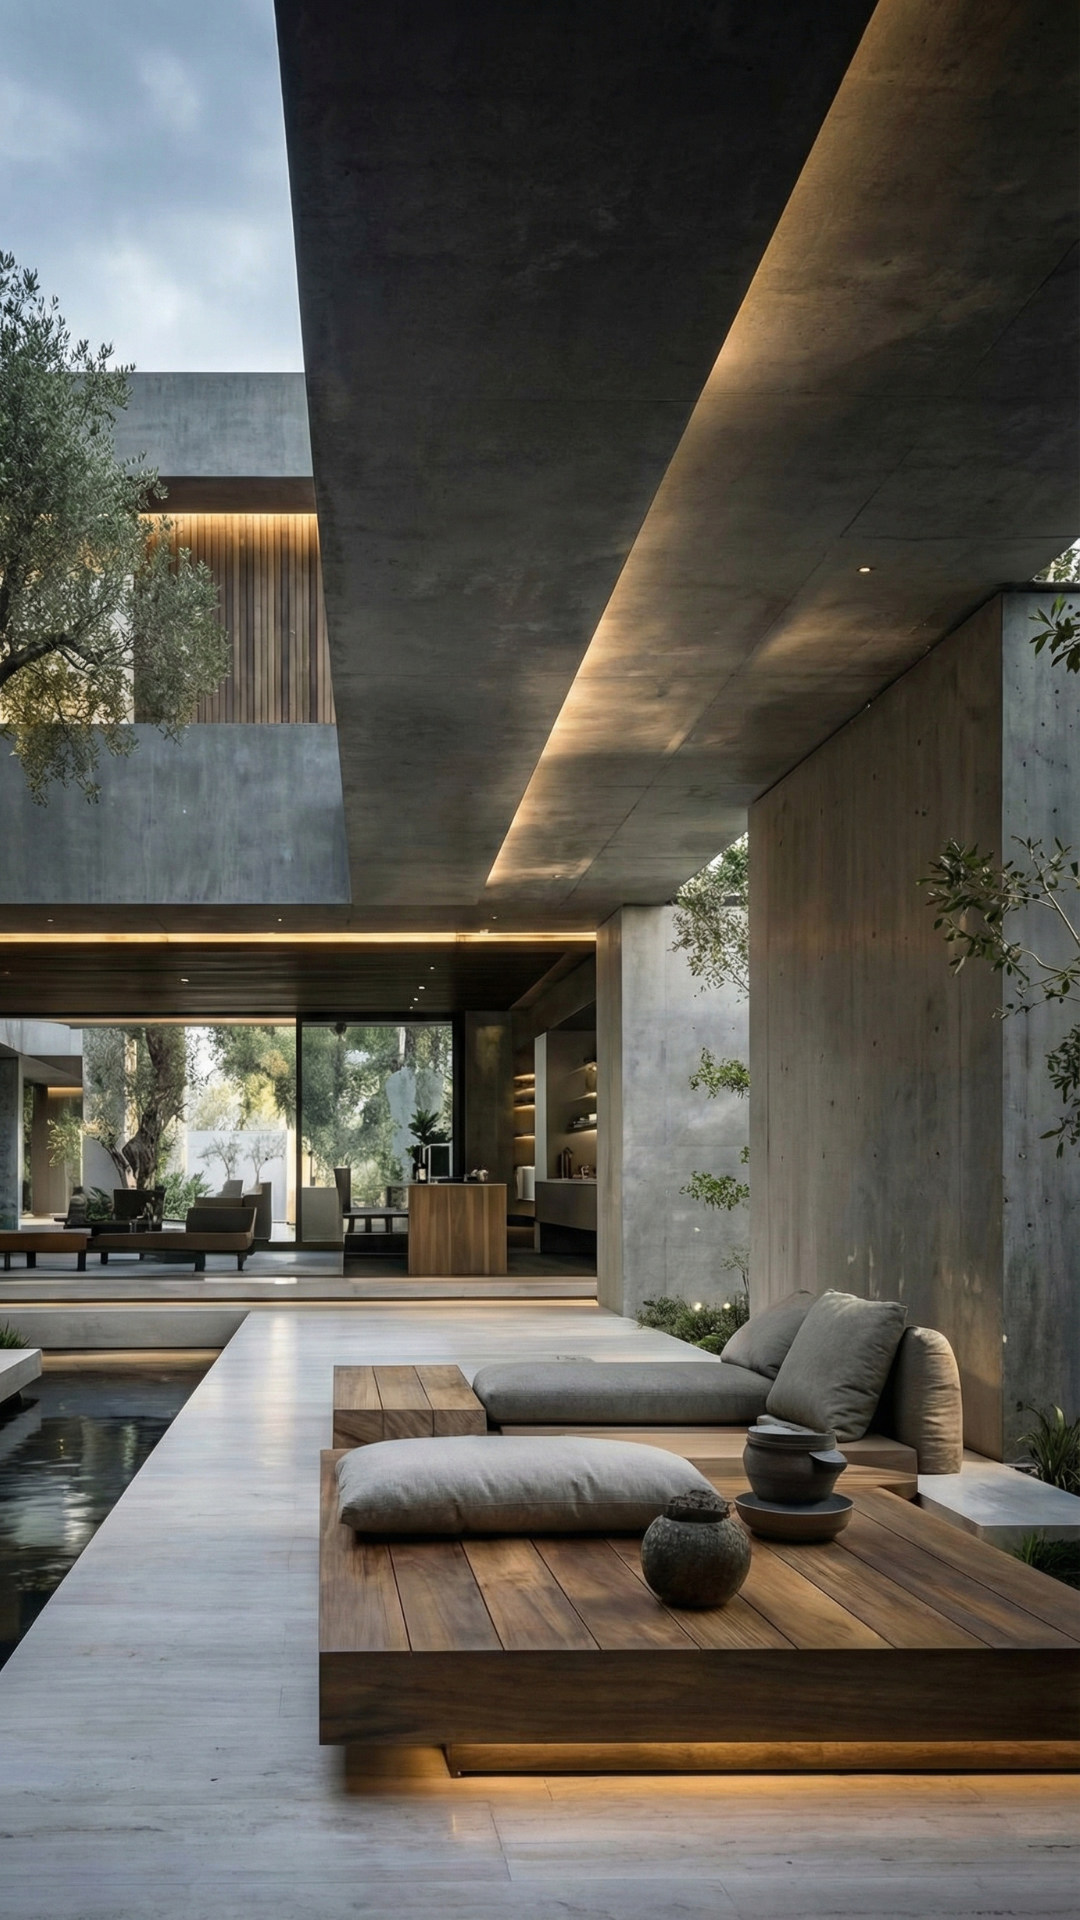 06 / 09Timber, over watersettled07 / 09Olive, still poolquiet
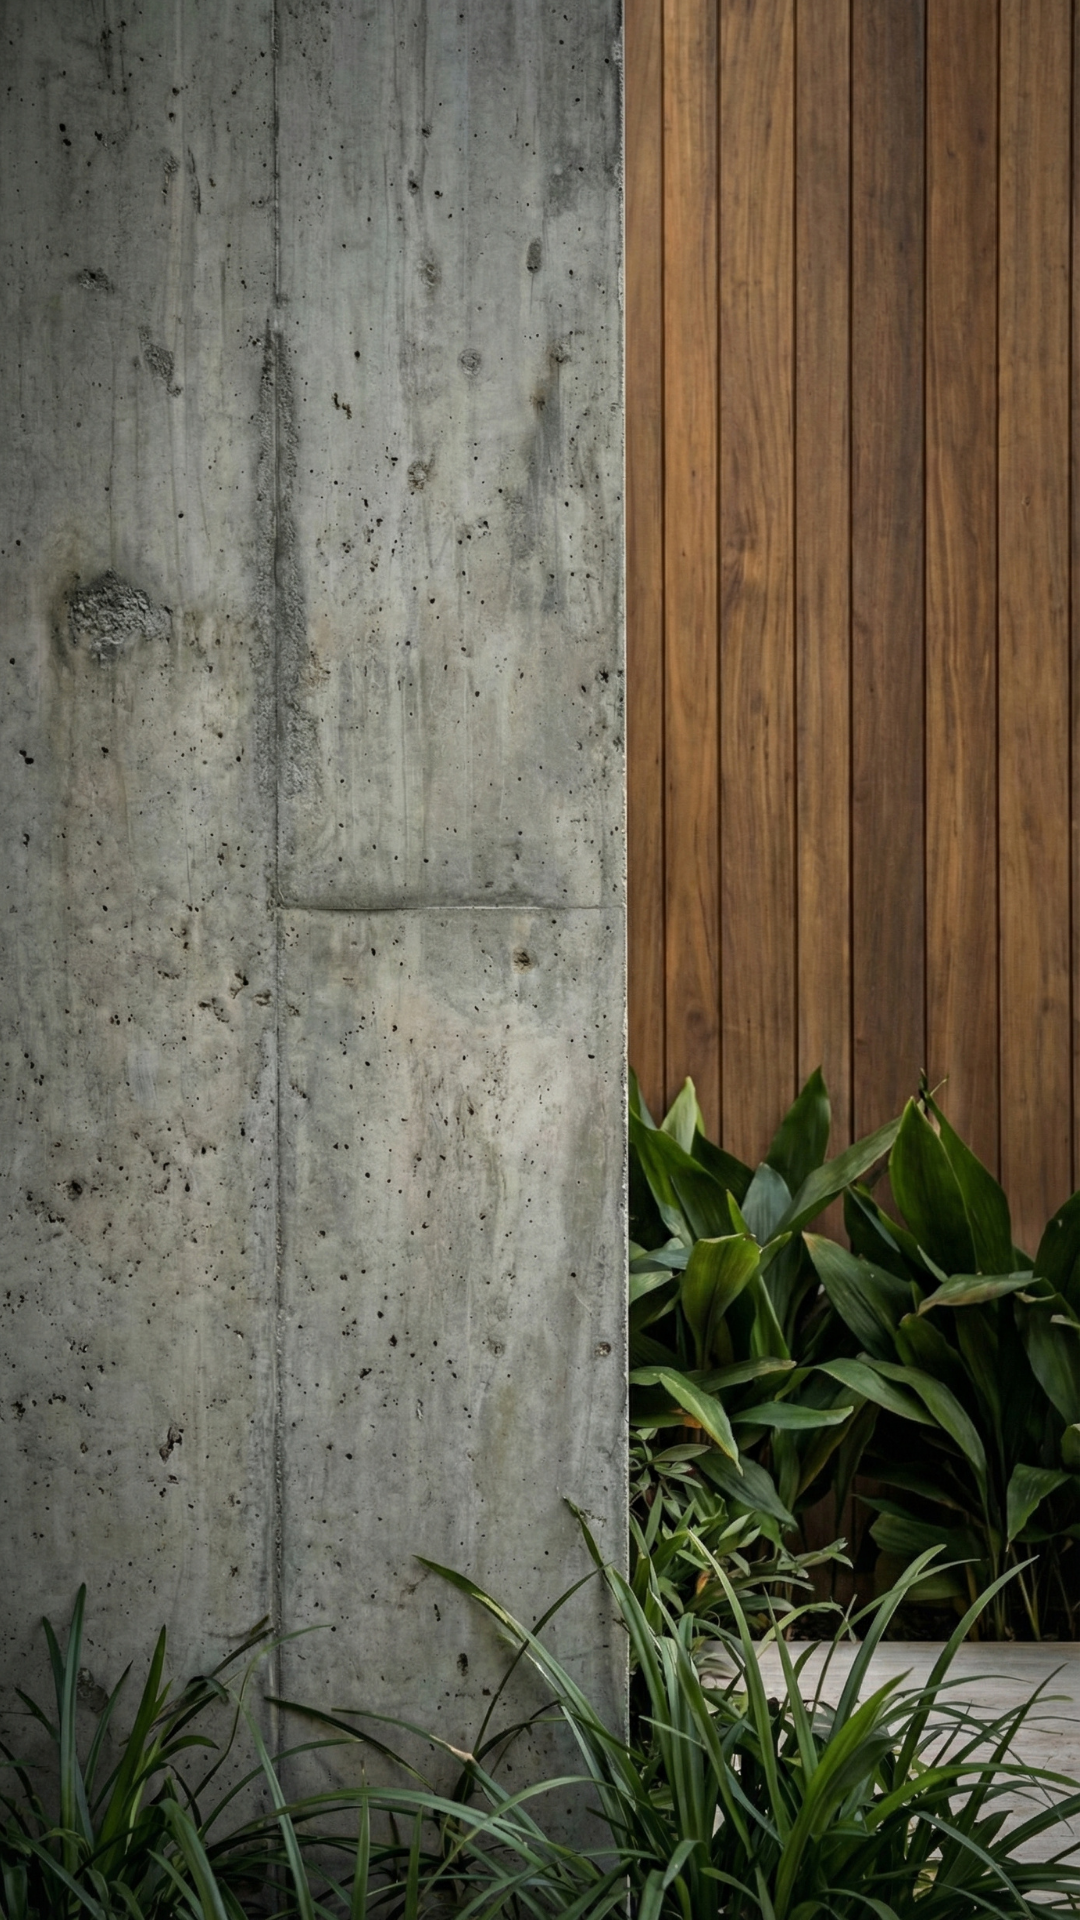 08 / 09Concrete & teakdetail
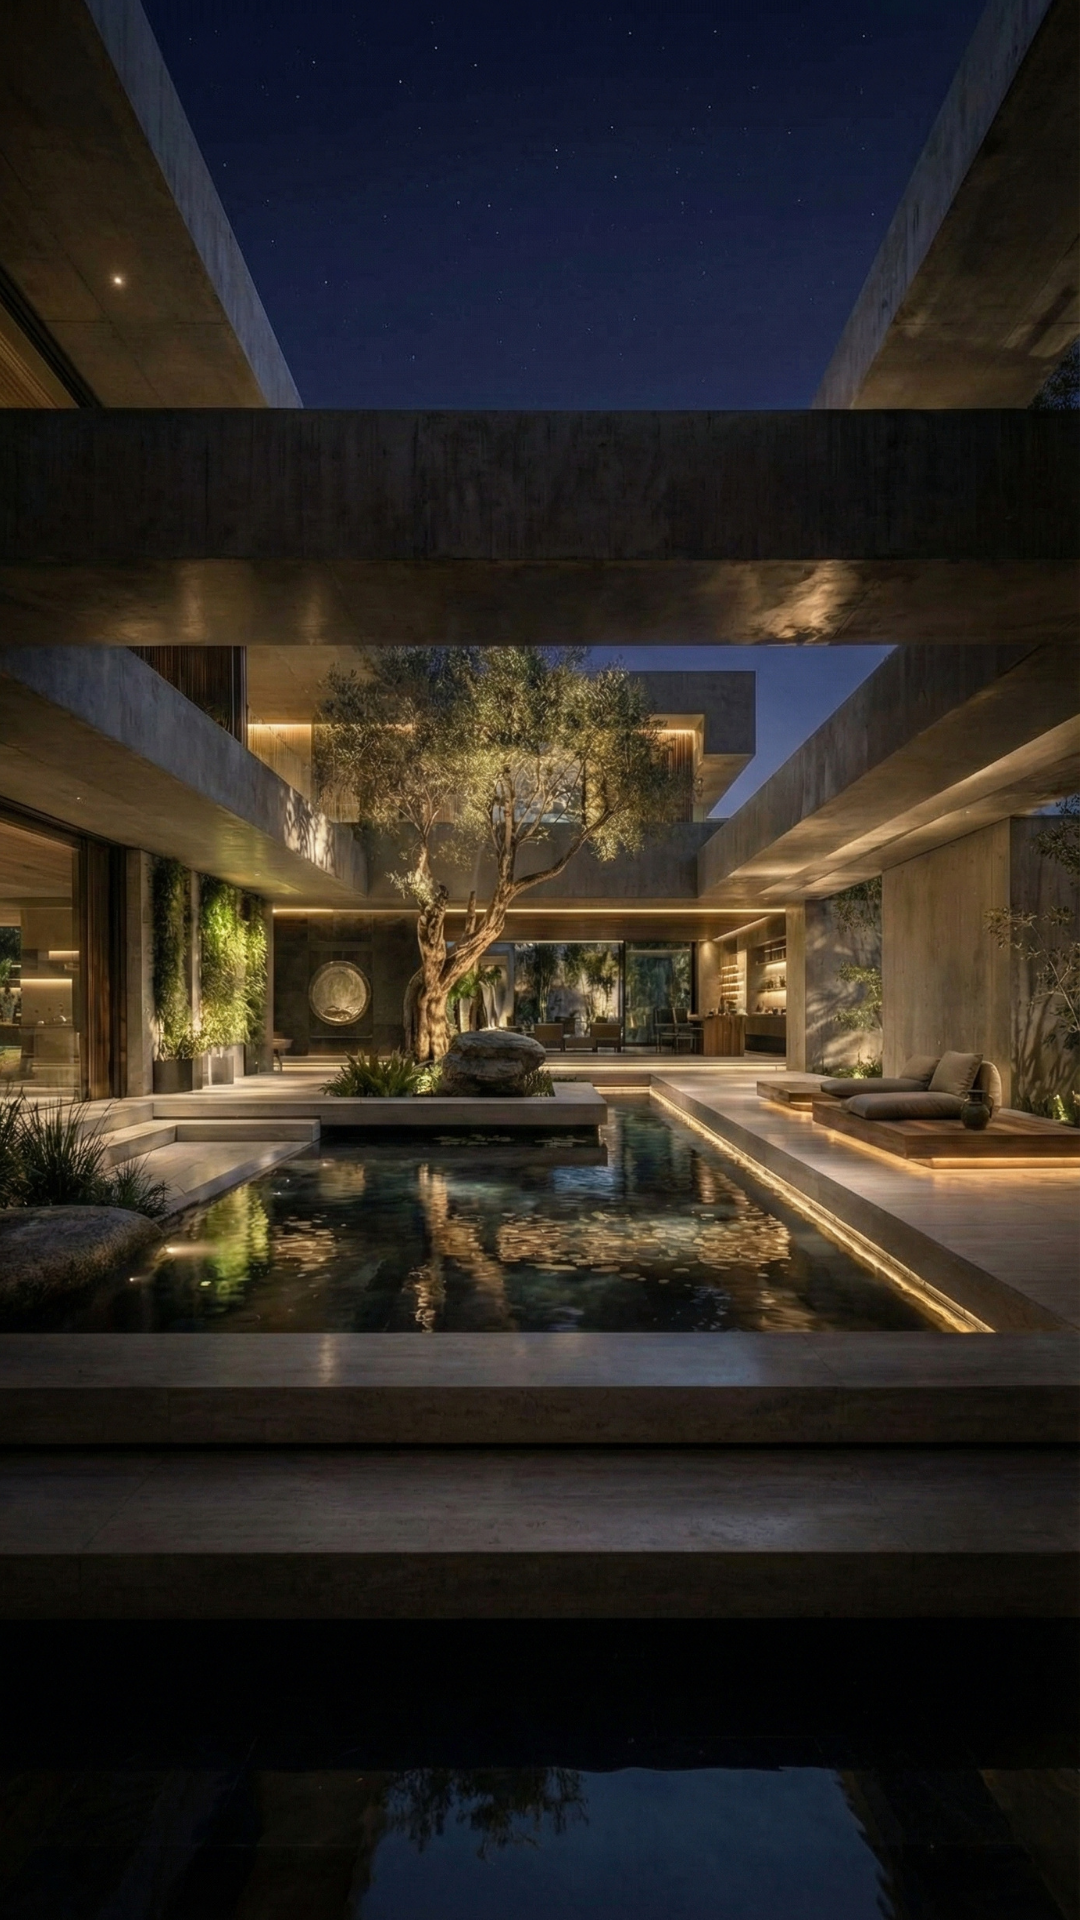 09 / 09Night, the pool litcloser
KI · EARTH — 02
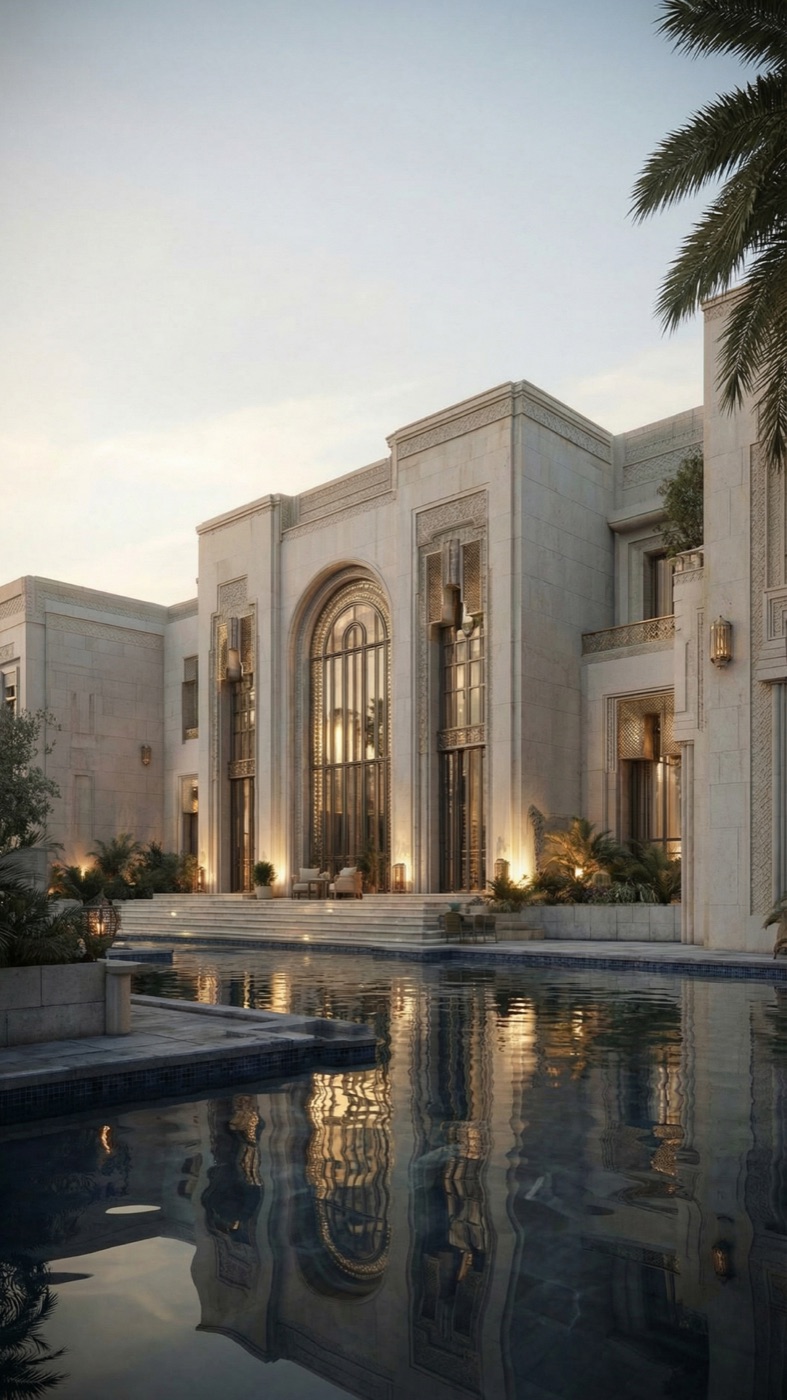
Limestone walls carved like fabric, brass screens glowing from within, and a pool that doubles the whole performance. At sunset the house stops being architecture and becomes a lantern the garden gathers around.
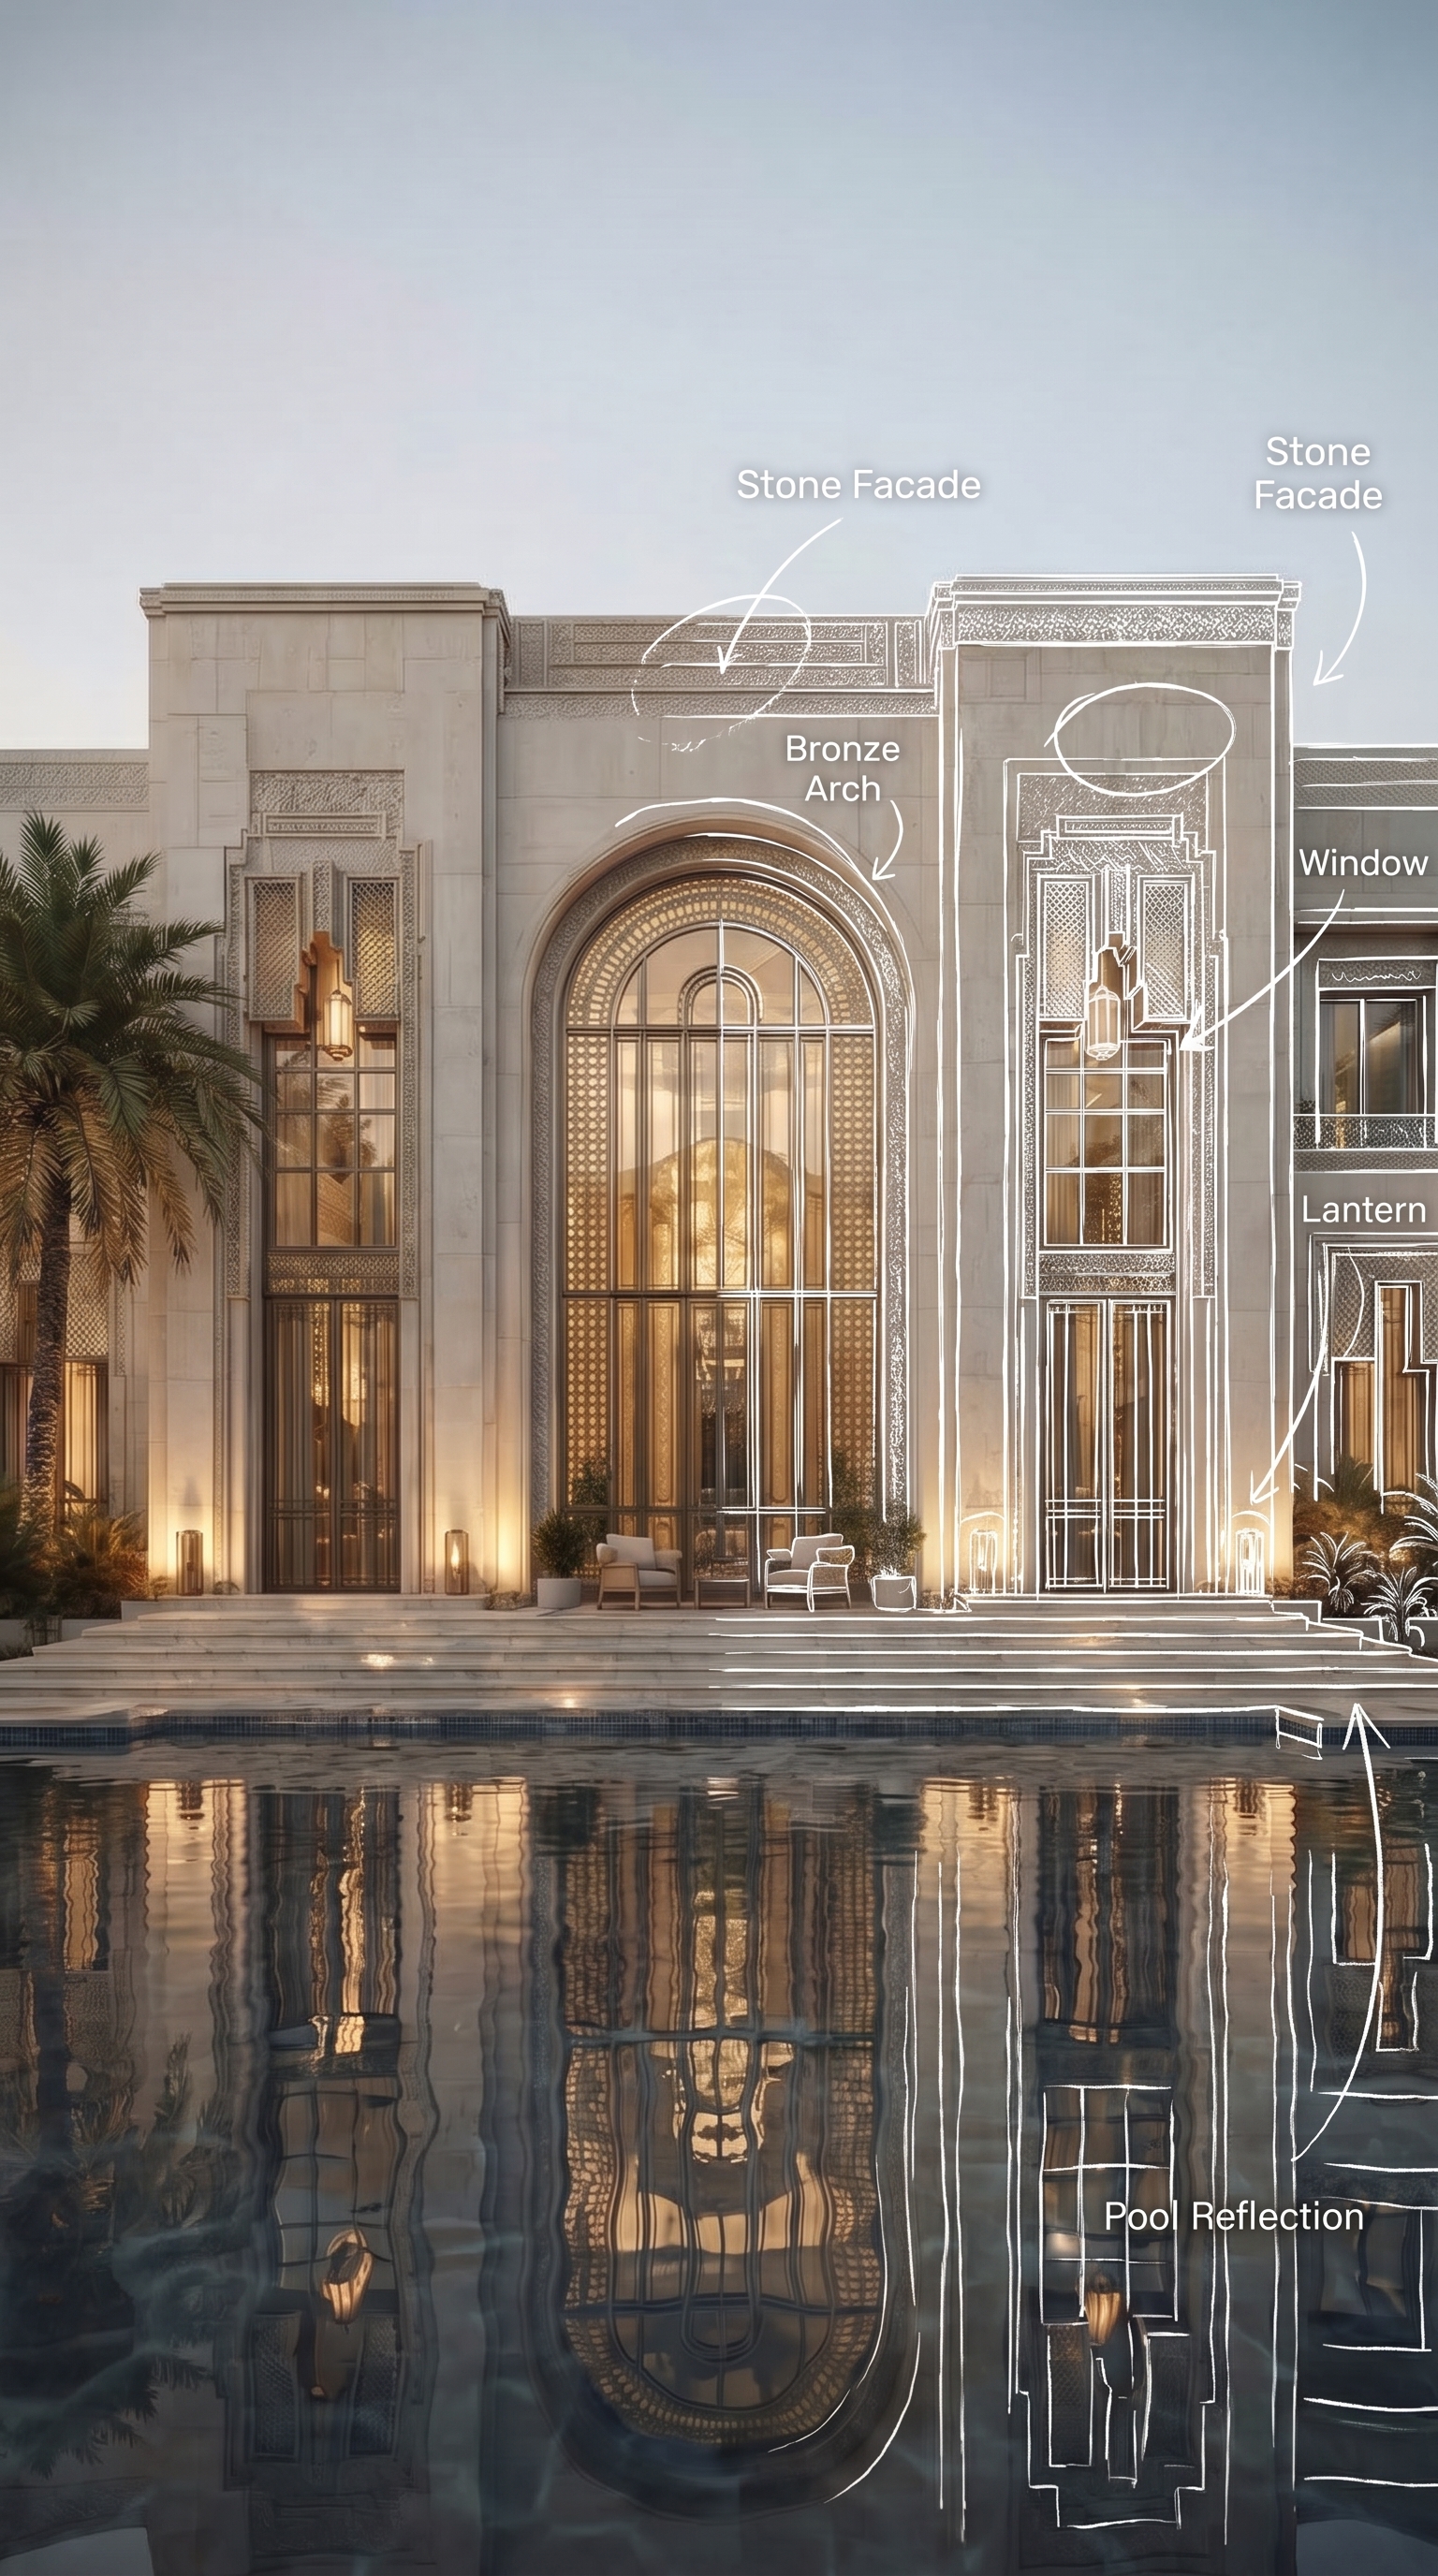 01 / 07Sketch → builtthe argument02 / 07Across the pooldusk
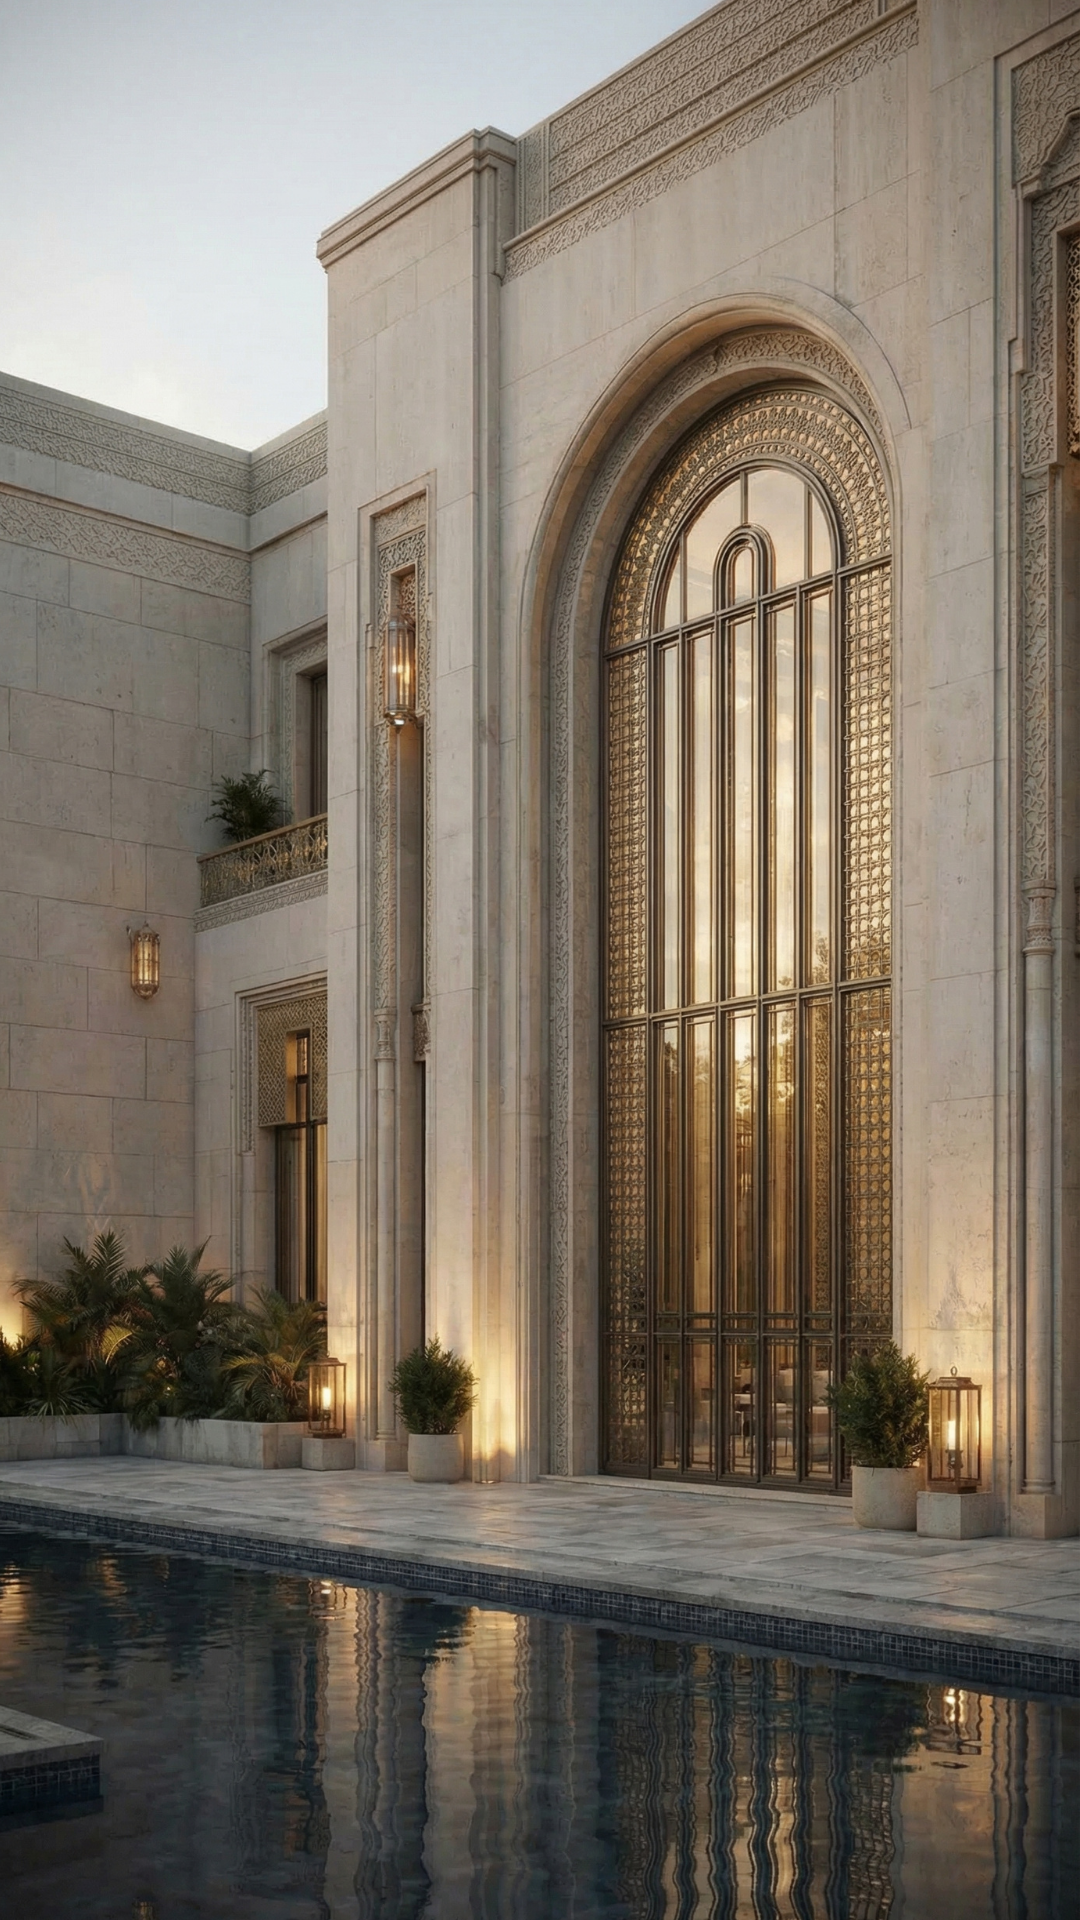 03 / 07The full facadepalm, pool
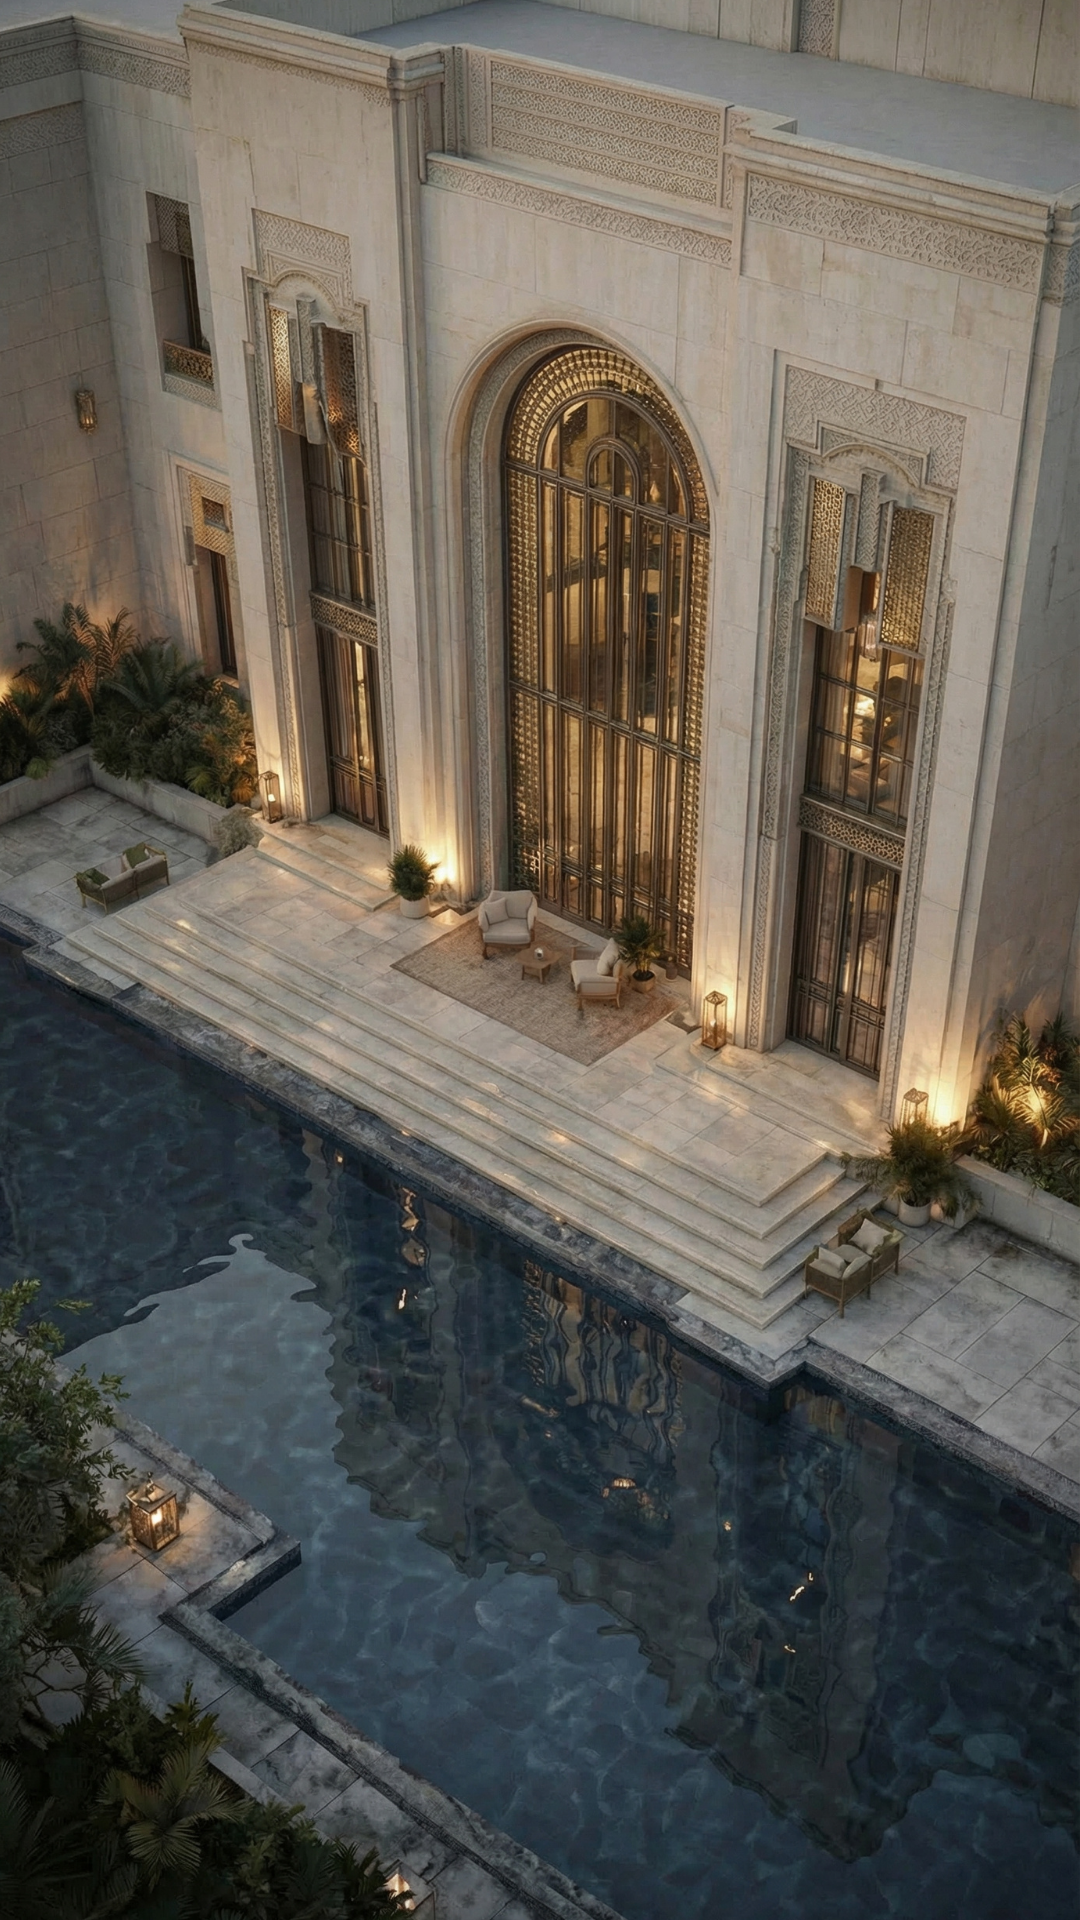 04 / 07From abovethe terrace
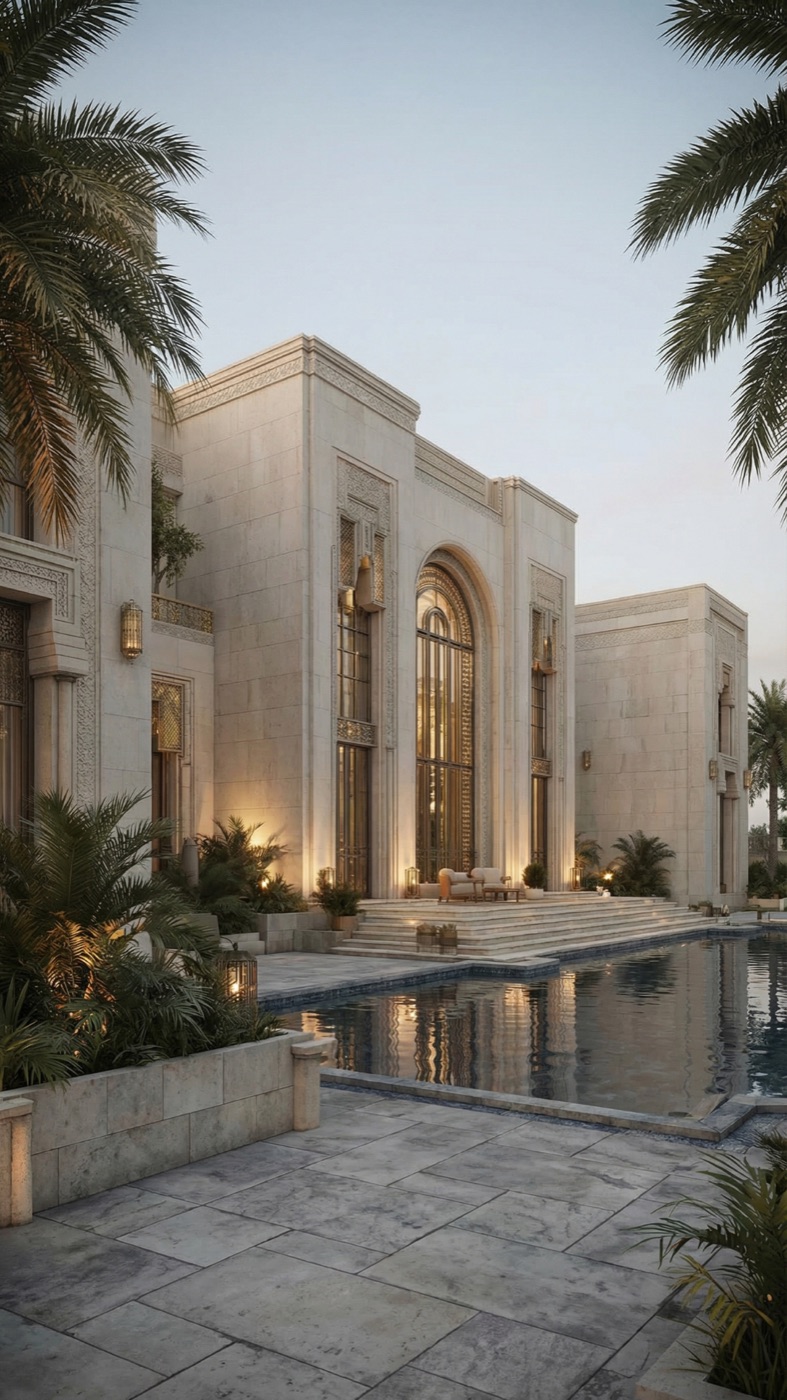 05 / 07The arch, litbrass
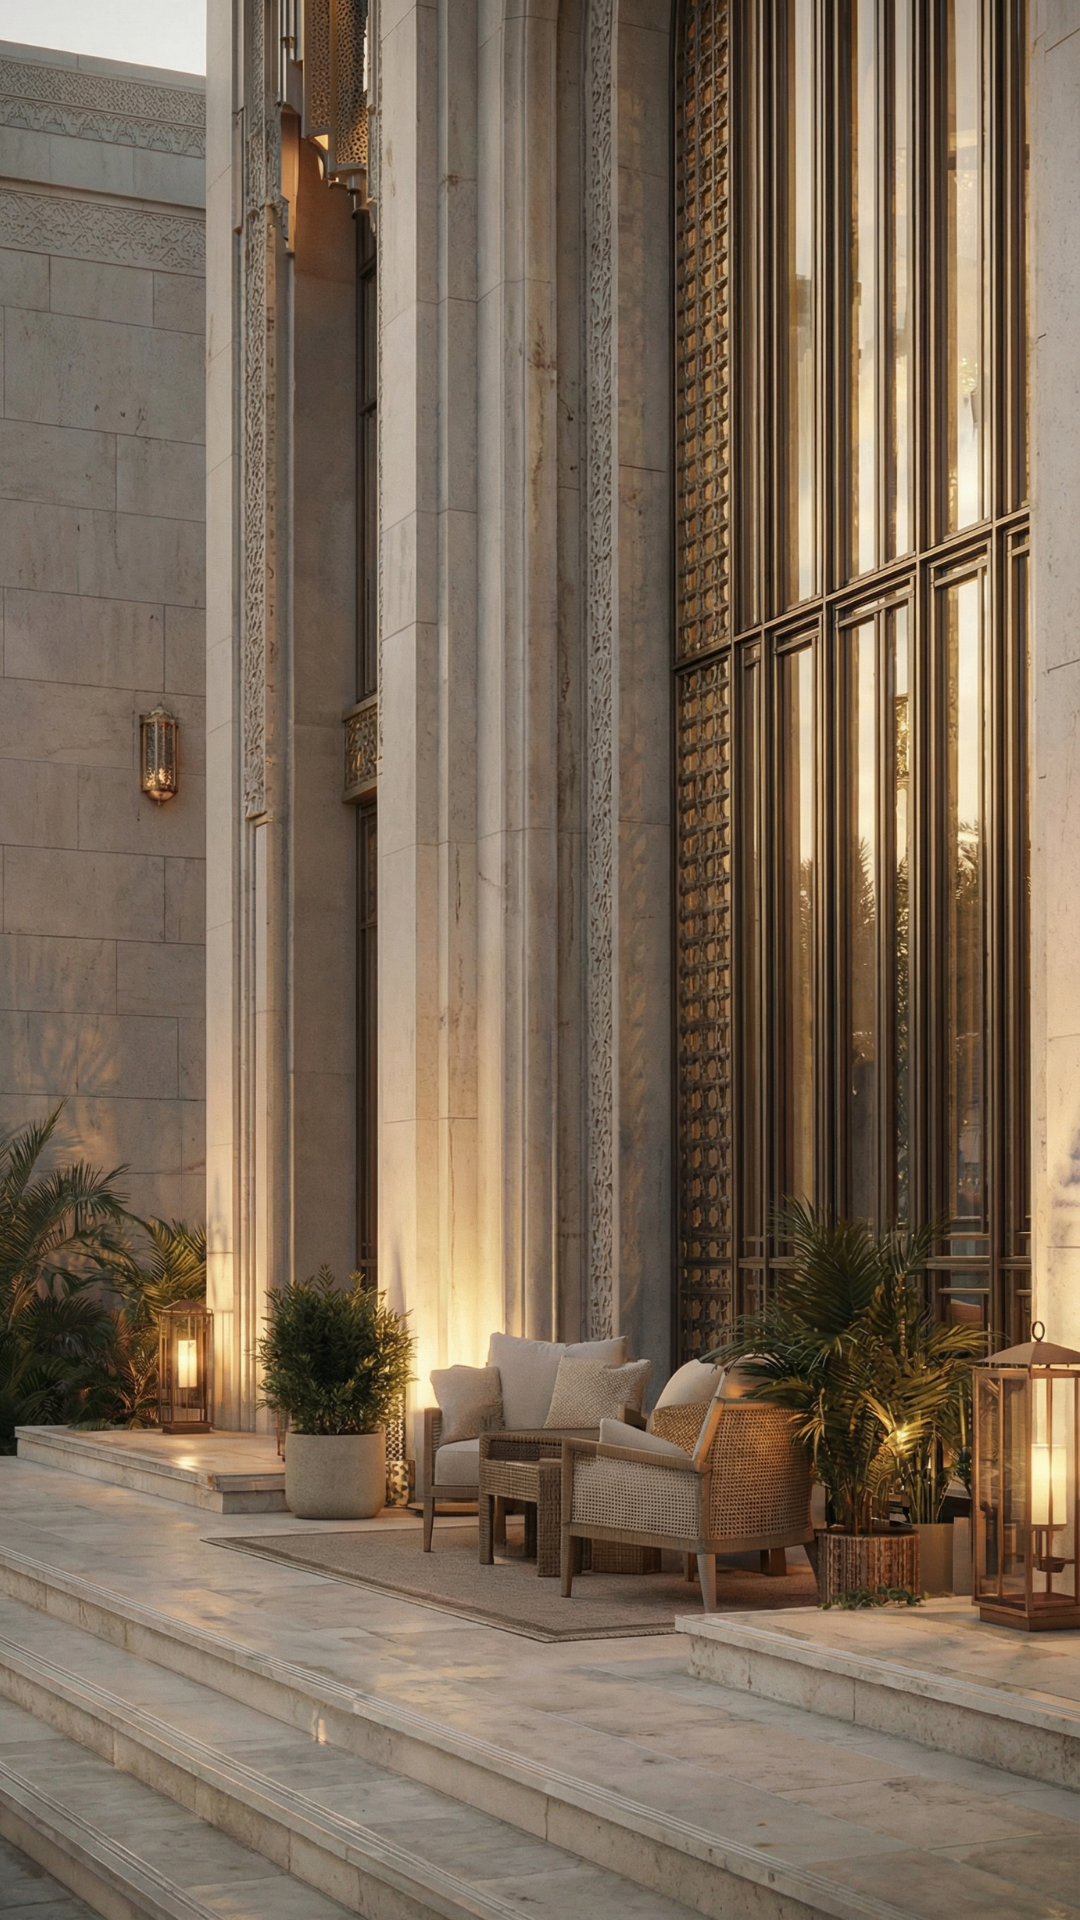 06 / 07Corner, lanternarrival
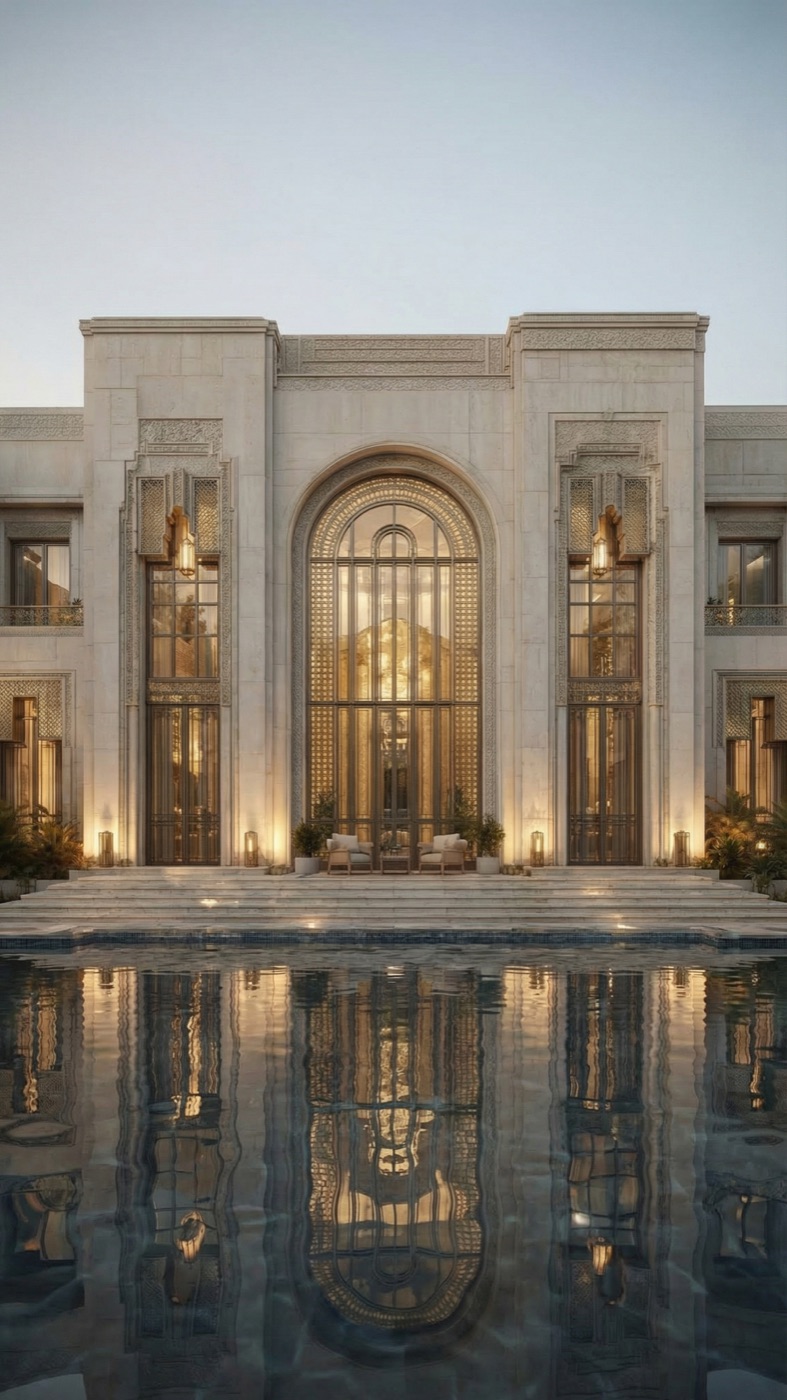 07 / 07Garden, approachevening
KI · EARTH — 03
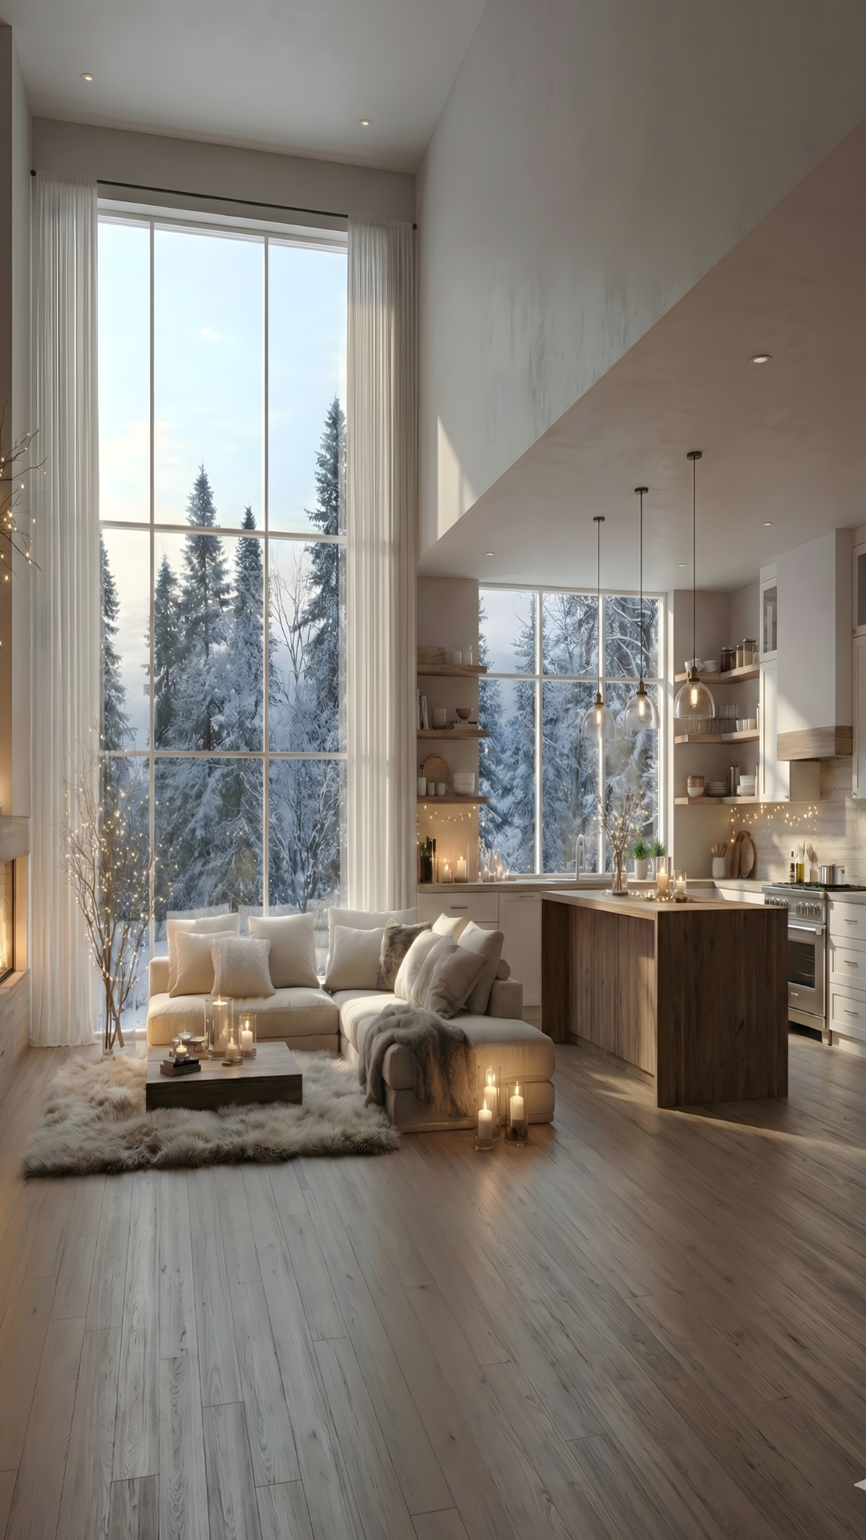
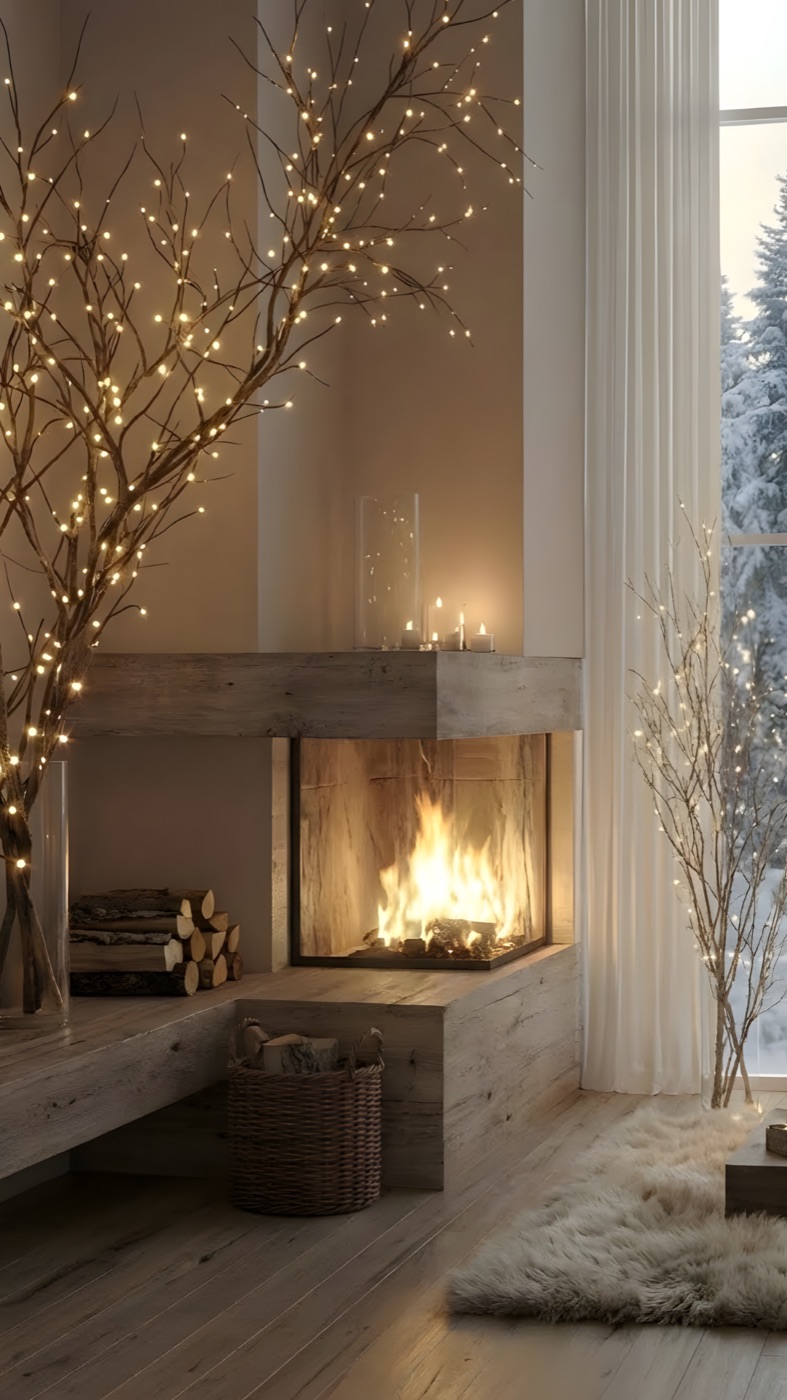
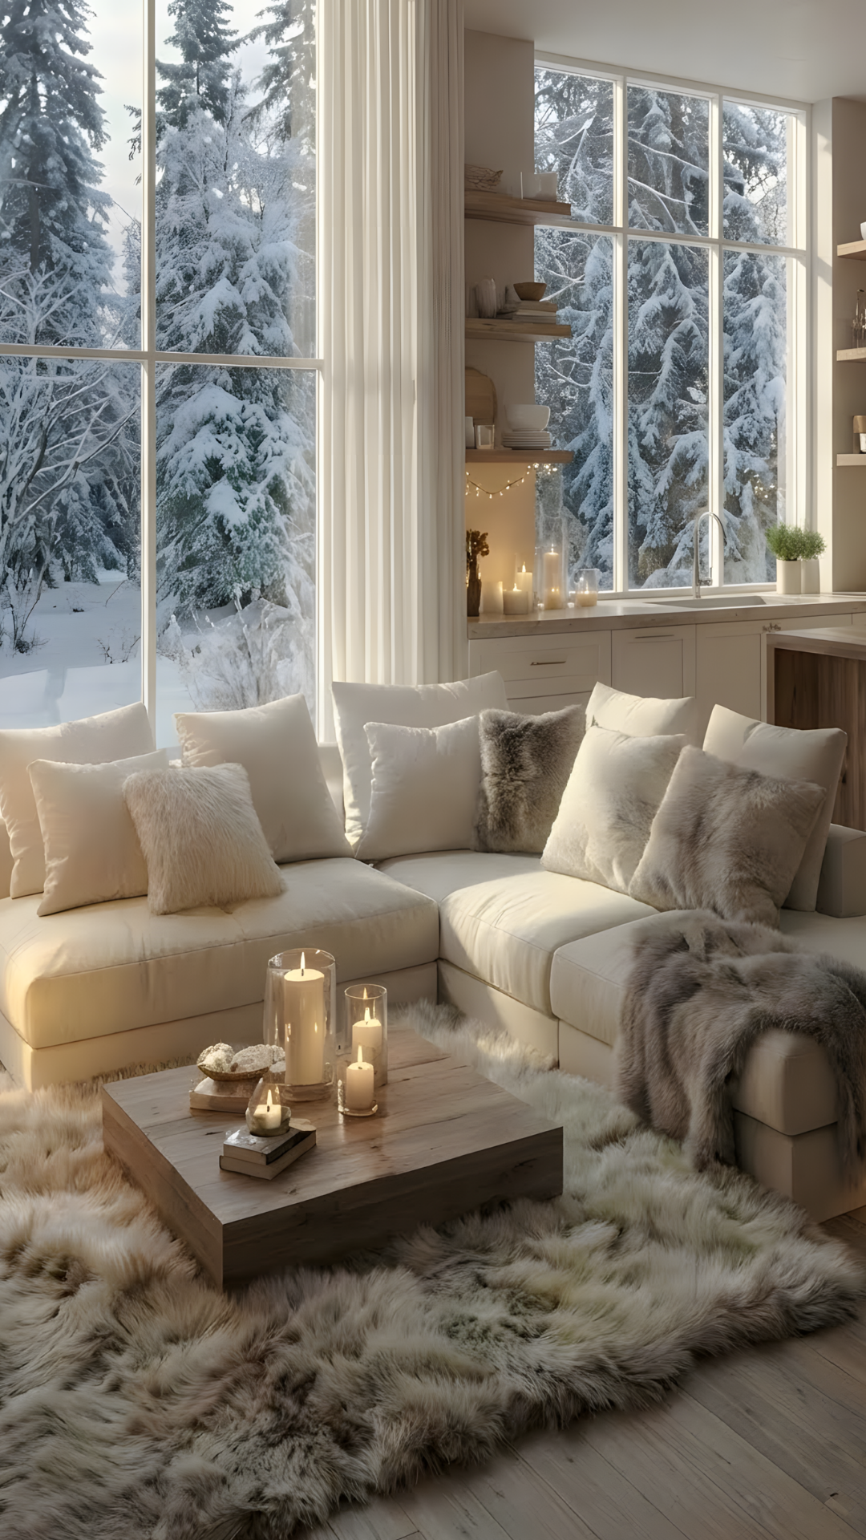
Snow at the window, fire in the wall, and pale oak everywhere the hand might rest. The room is built around one idea — that warmth is not a temperature but a geometry, and it points at the fireplace.
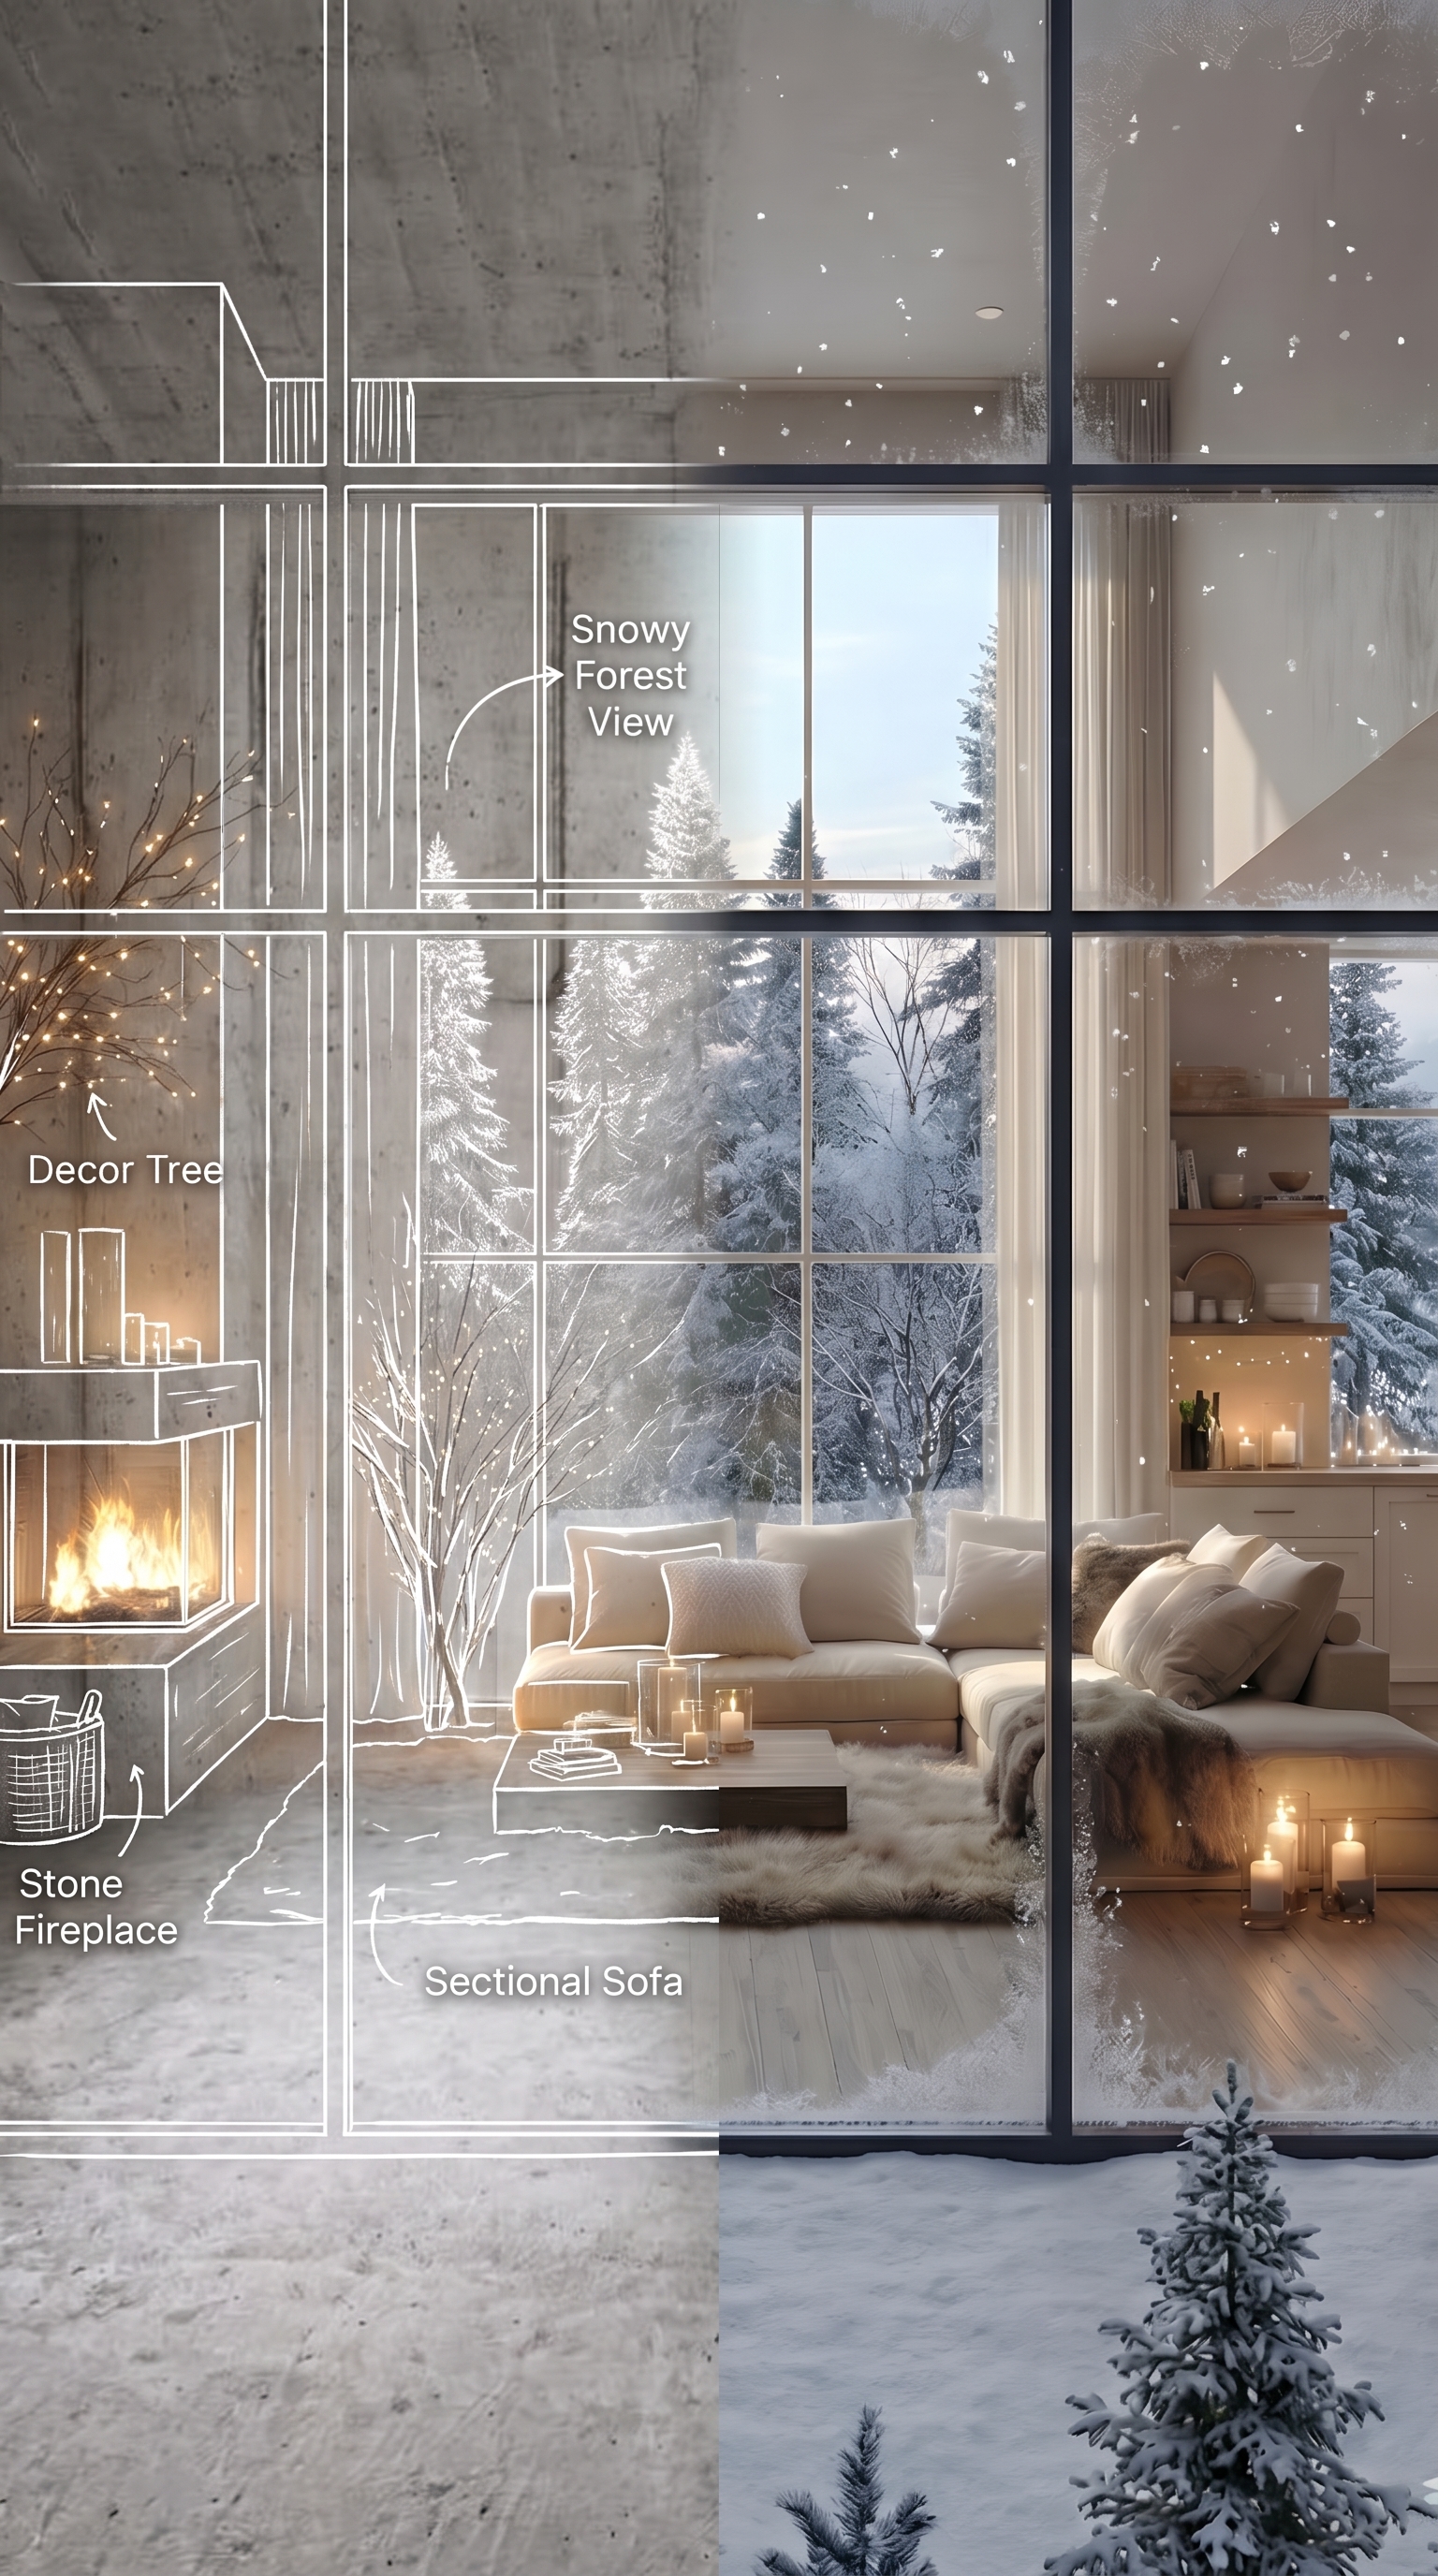 01 / 07Sketch → builtthe argument02 / 07Winter, welcomethe whole room03 / 07The fire cornerevening04 / 07Warmth is a geometrysettled
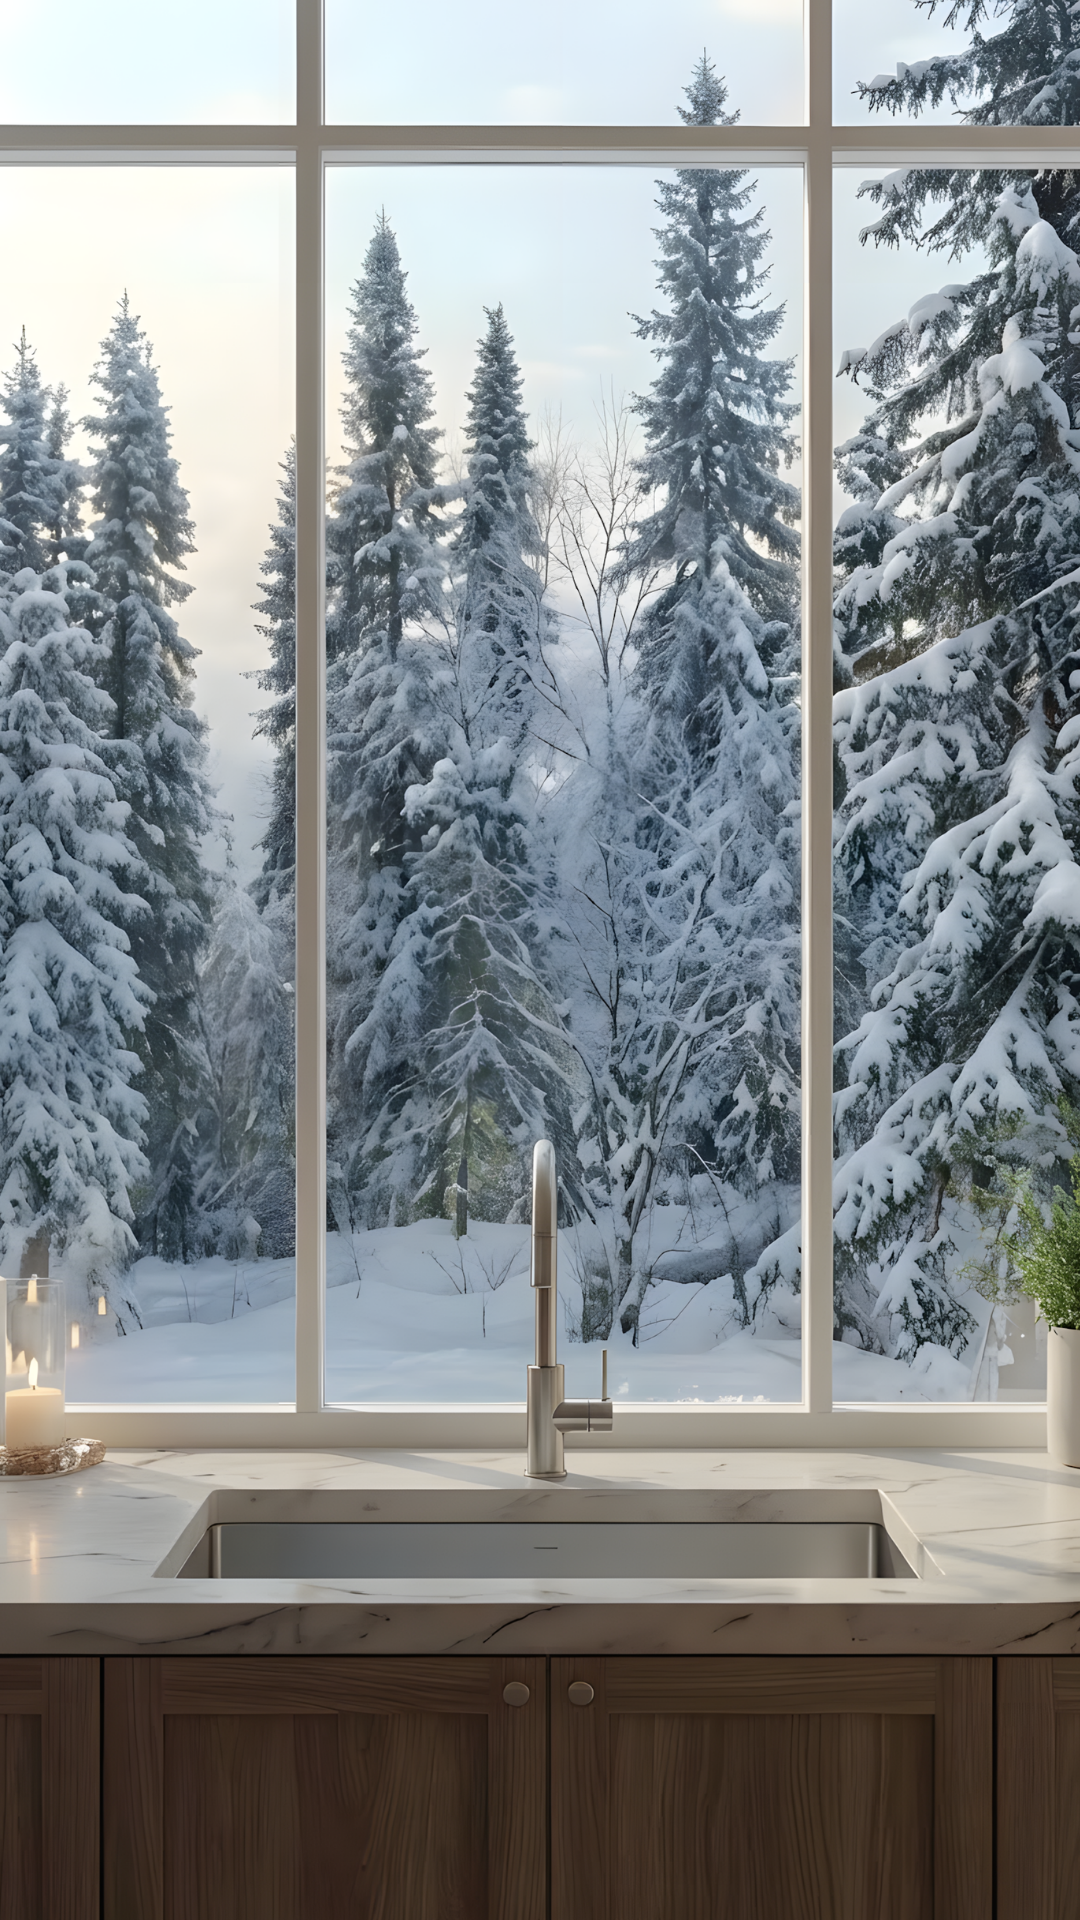 05 / 07Snow at the windowkitchen
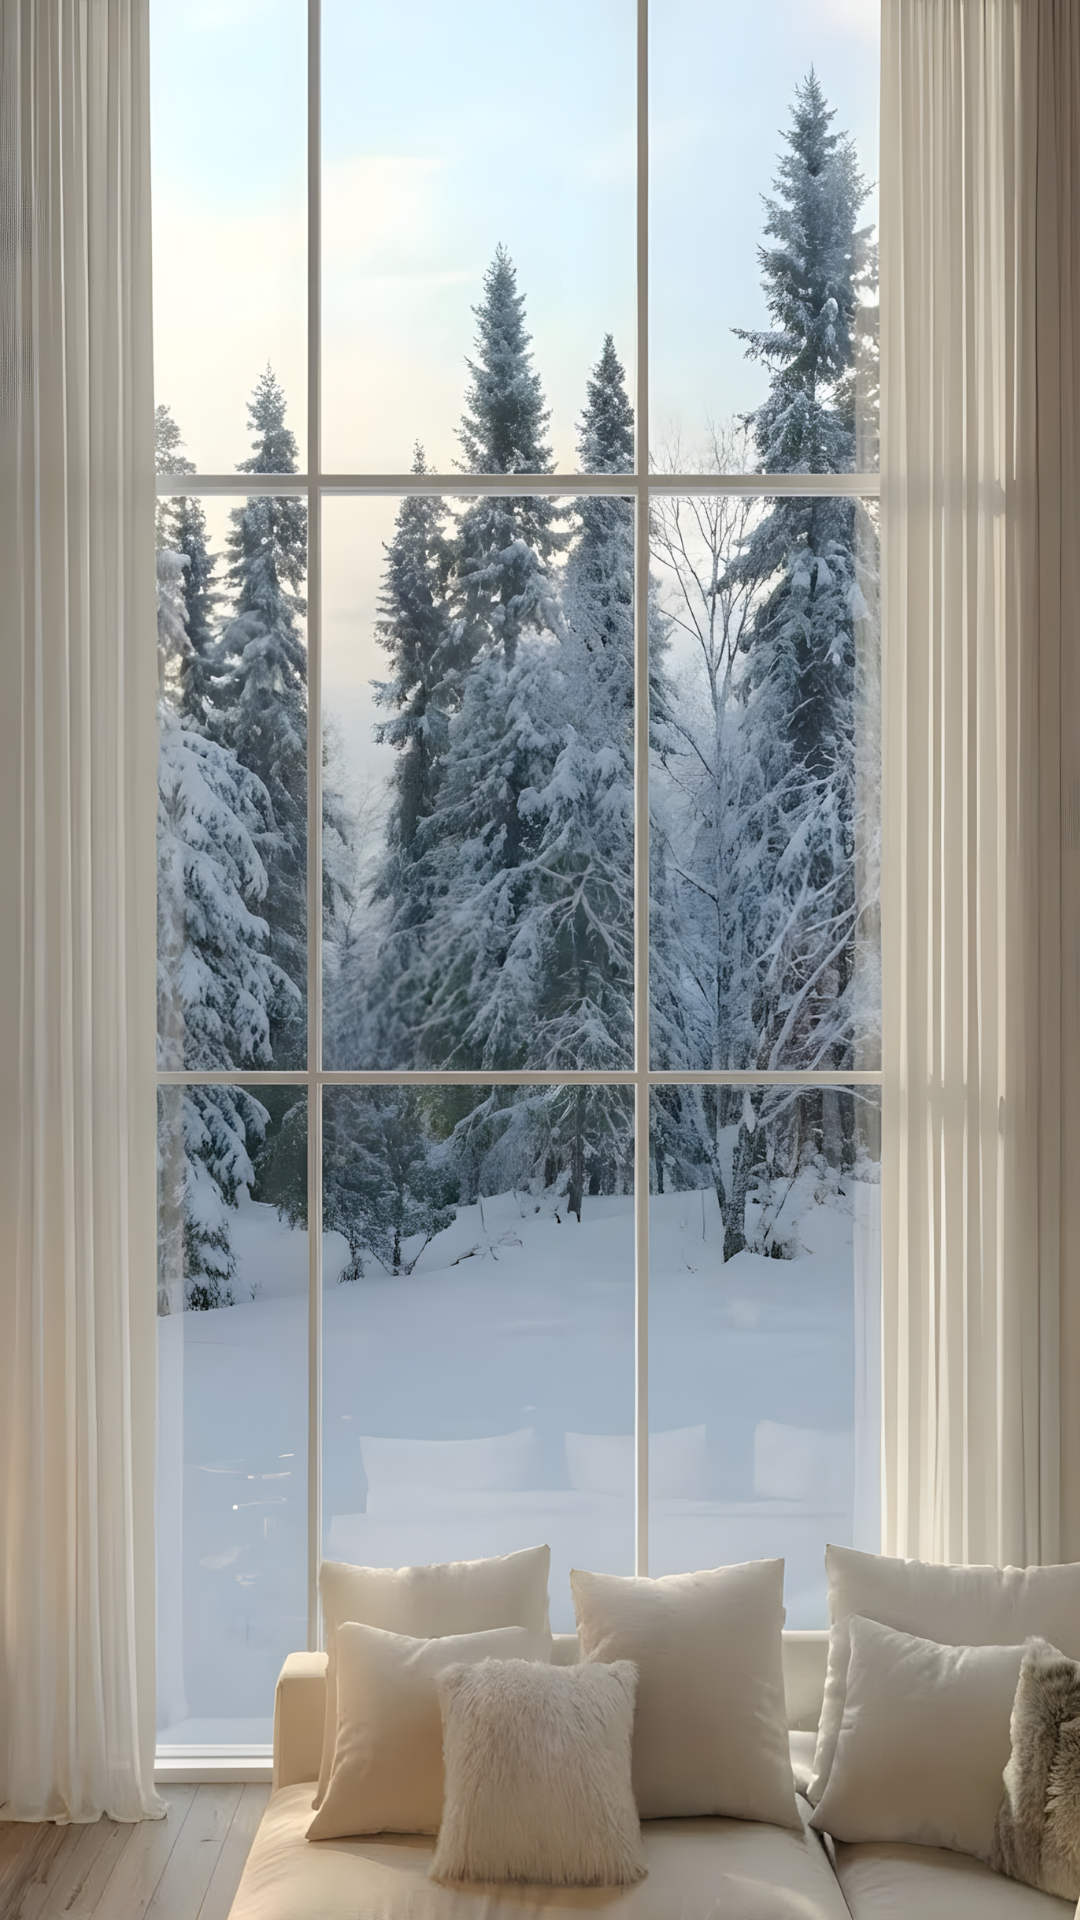 06 / 07Sheer, curtains drawnquiet
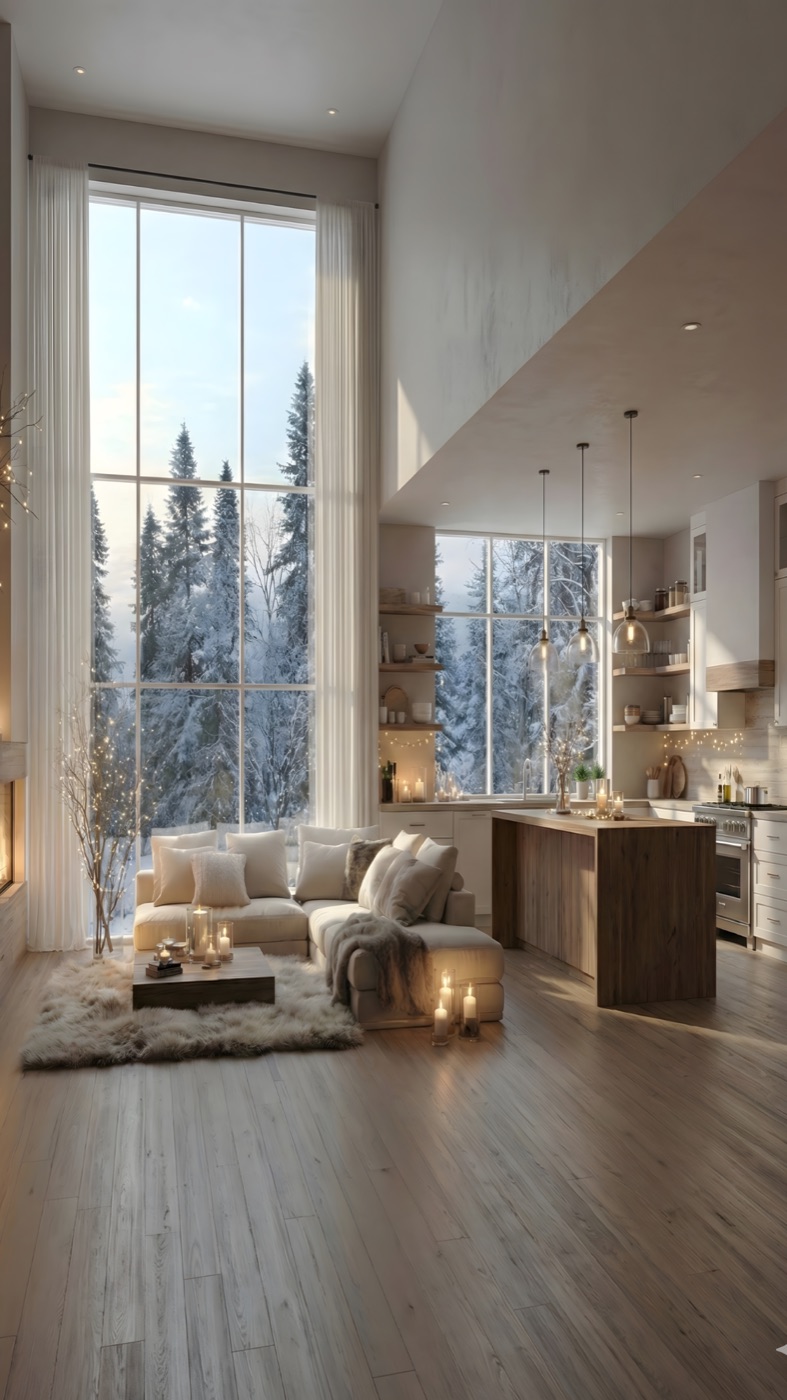 07 / 07Morning lightoak
DA · ETERNITY — 01
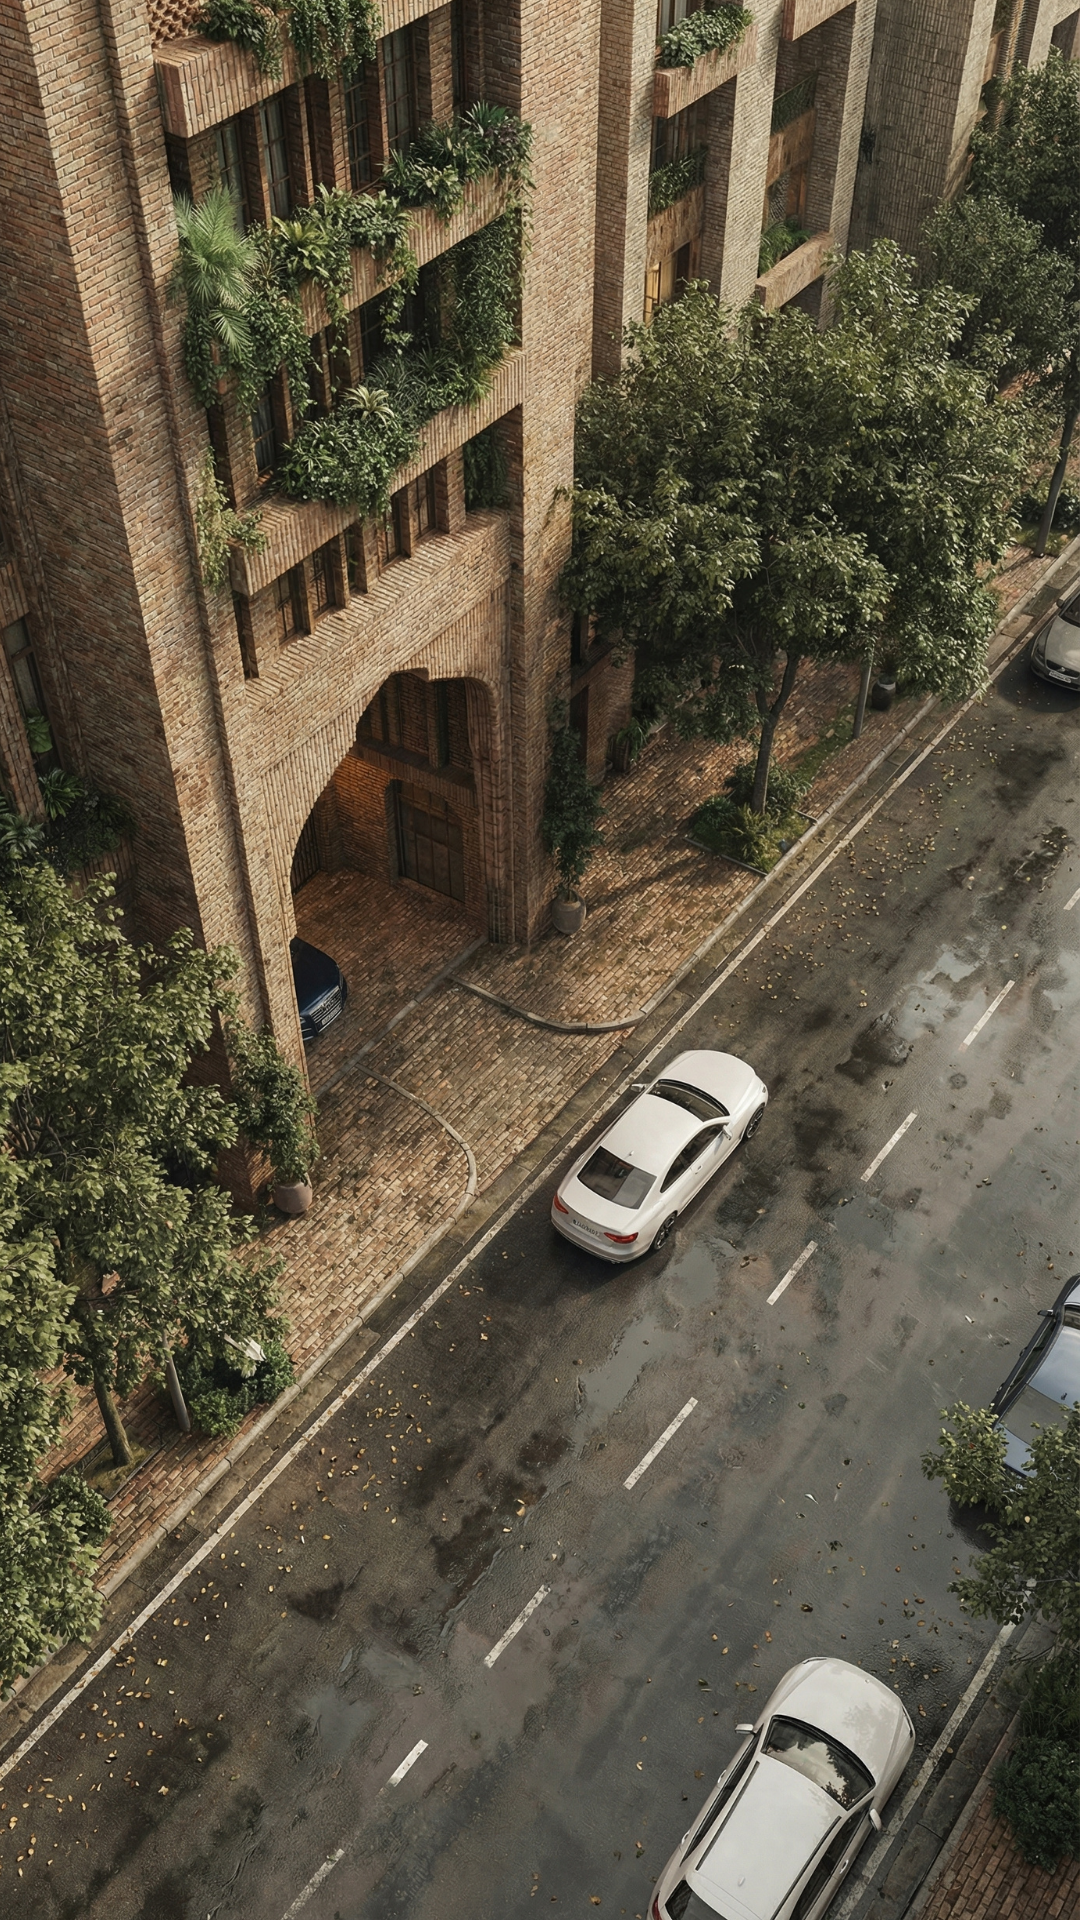
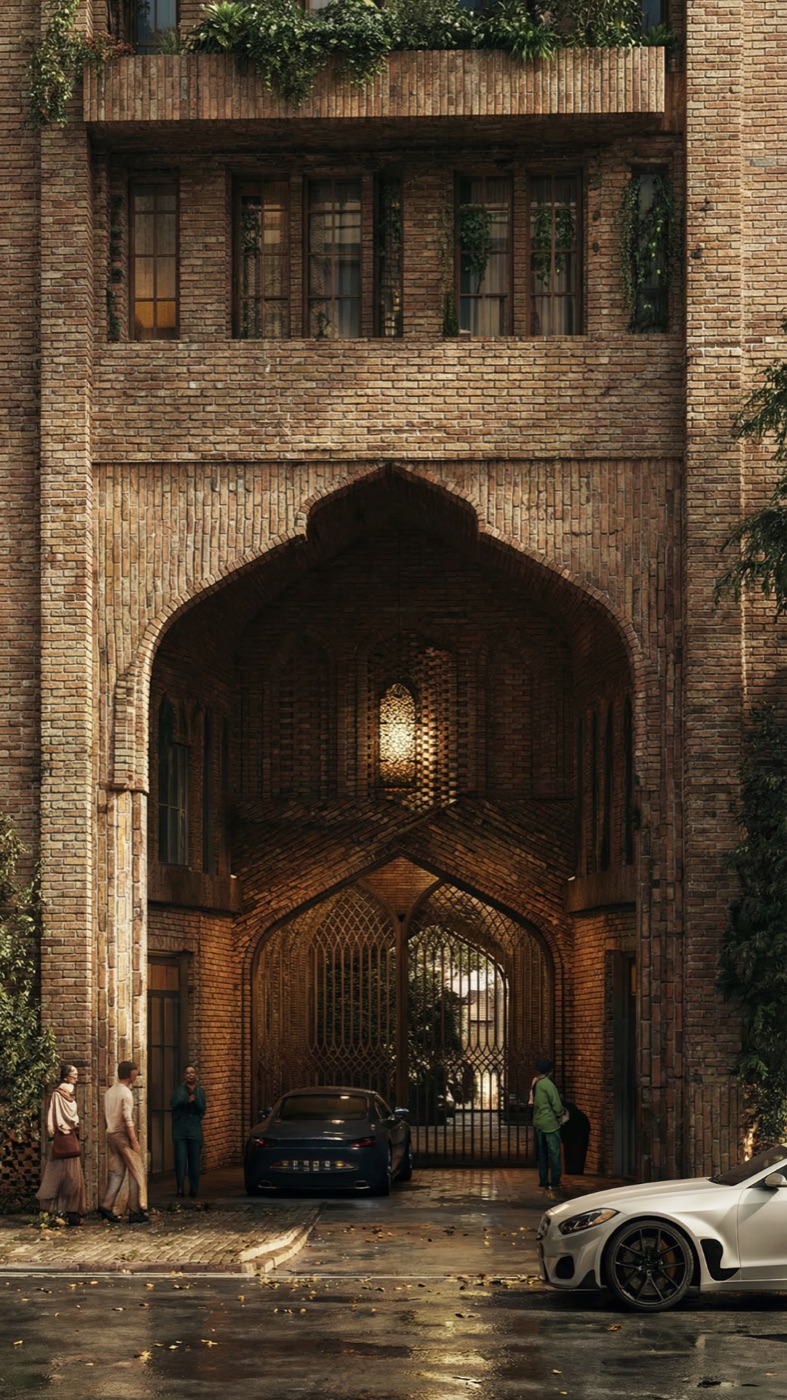
A pointed arch deep enough to be a room, laid in brick the color of late afternoon. The lattice gate filters the street into patterns; the lantern keeps the old rules of hospitality. New building, ancient manners.
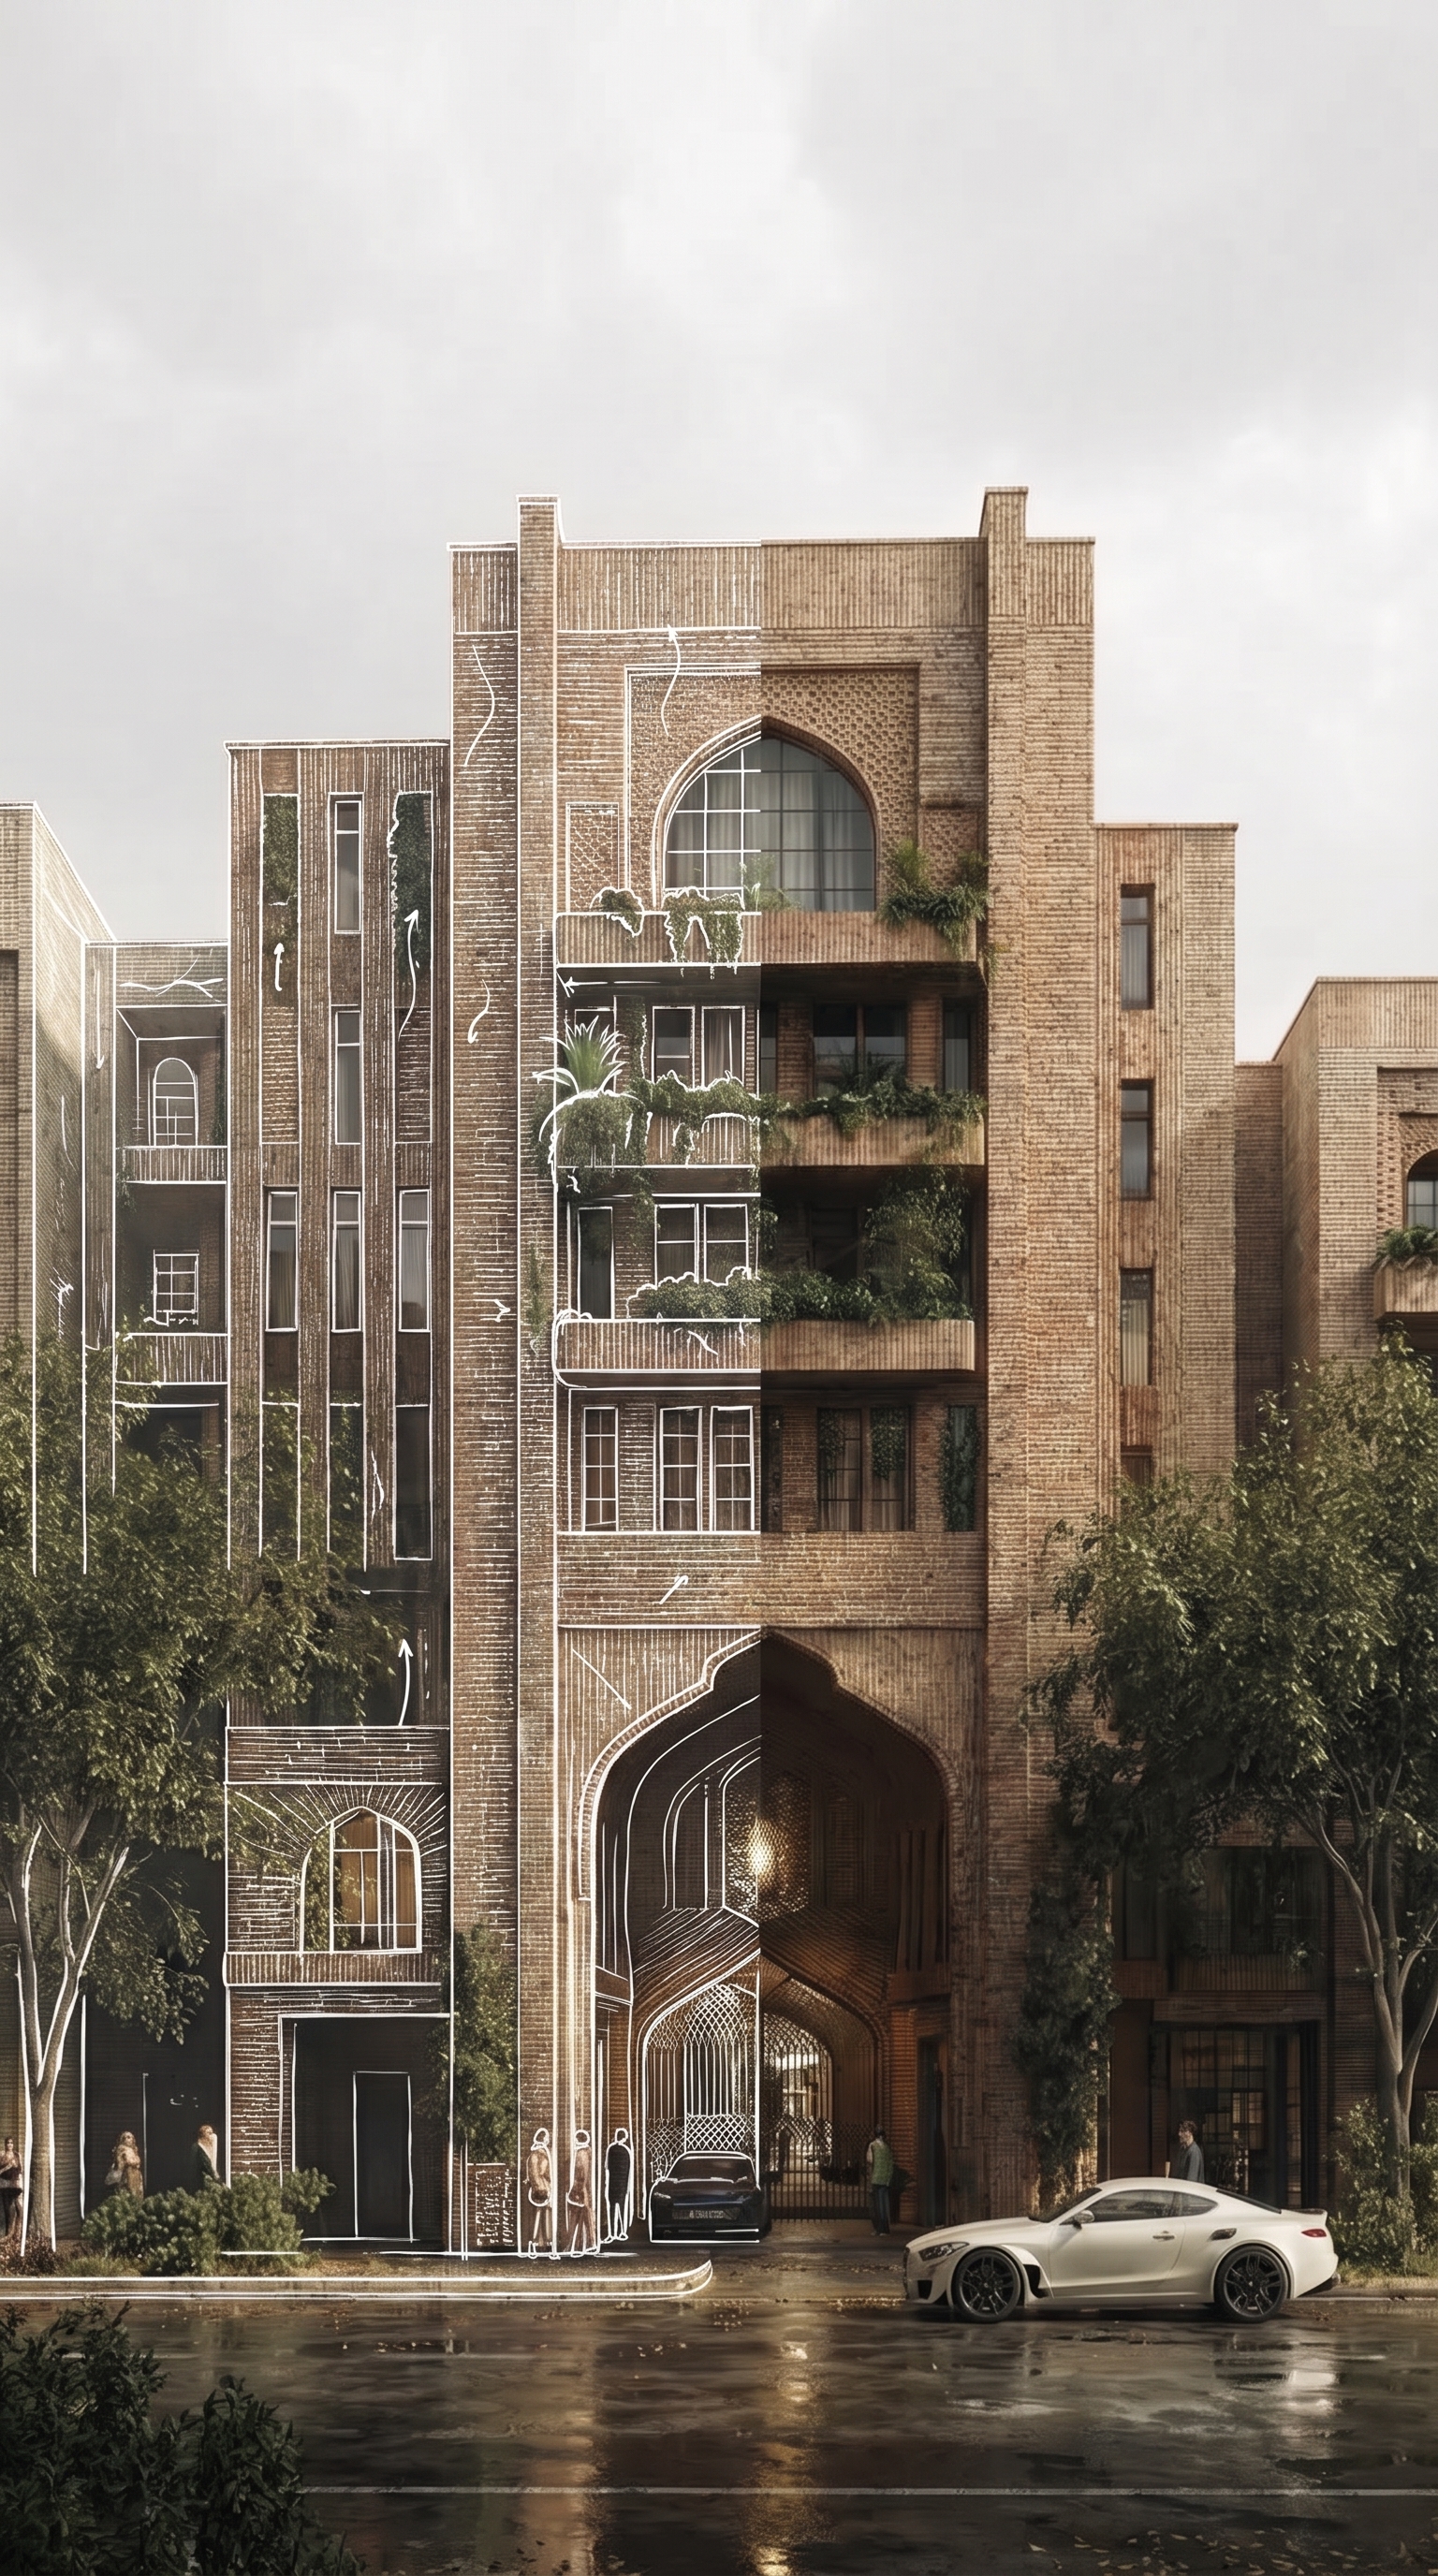 01 / 06Sketch → builtthe argument02 / 06The gatewaylate afternoon
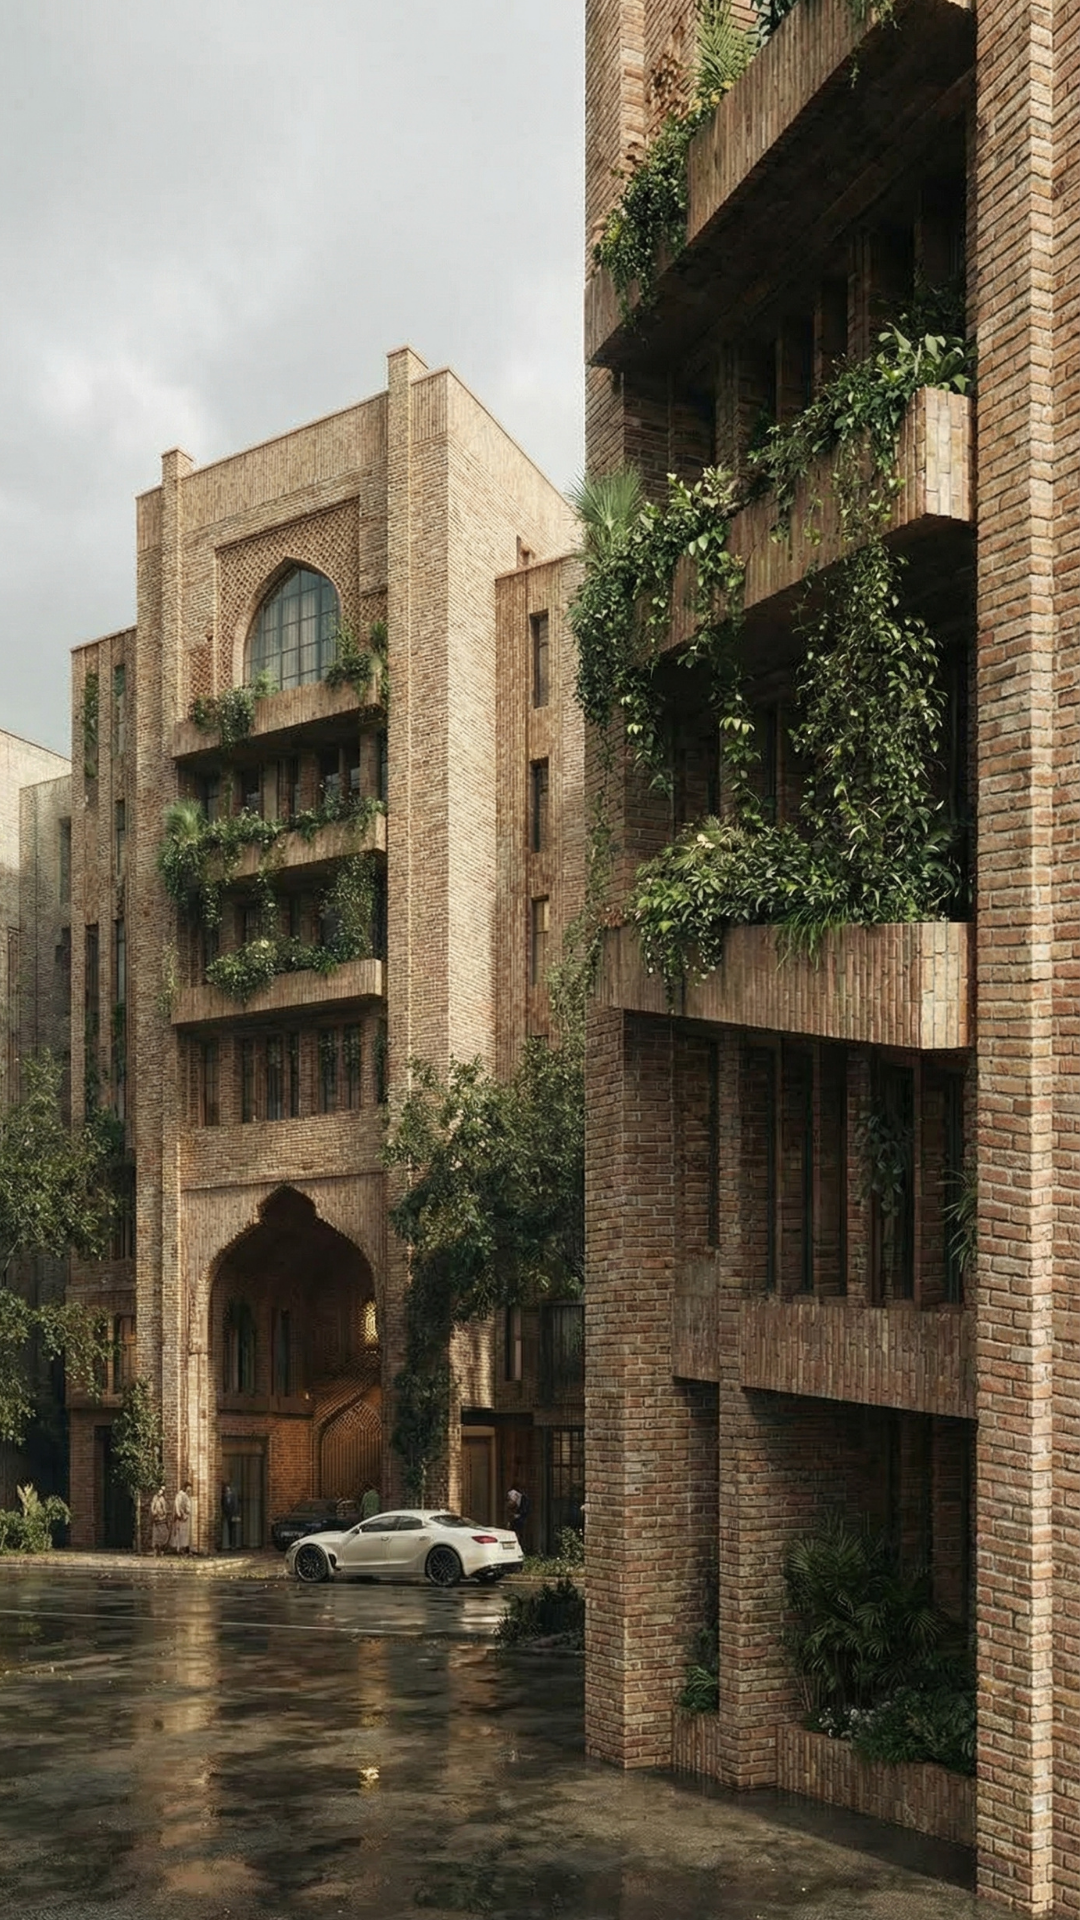 03 / 06The block, side-onbrick & ivy04 / 06From abovethe forecourt
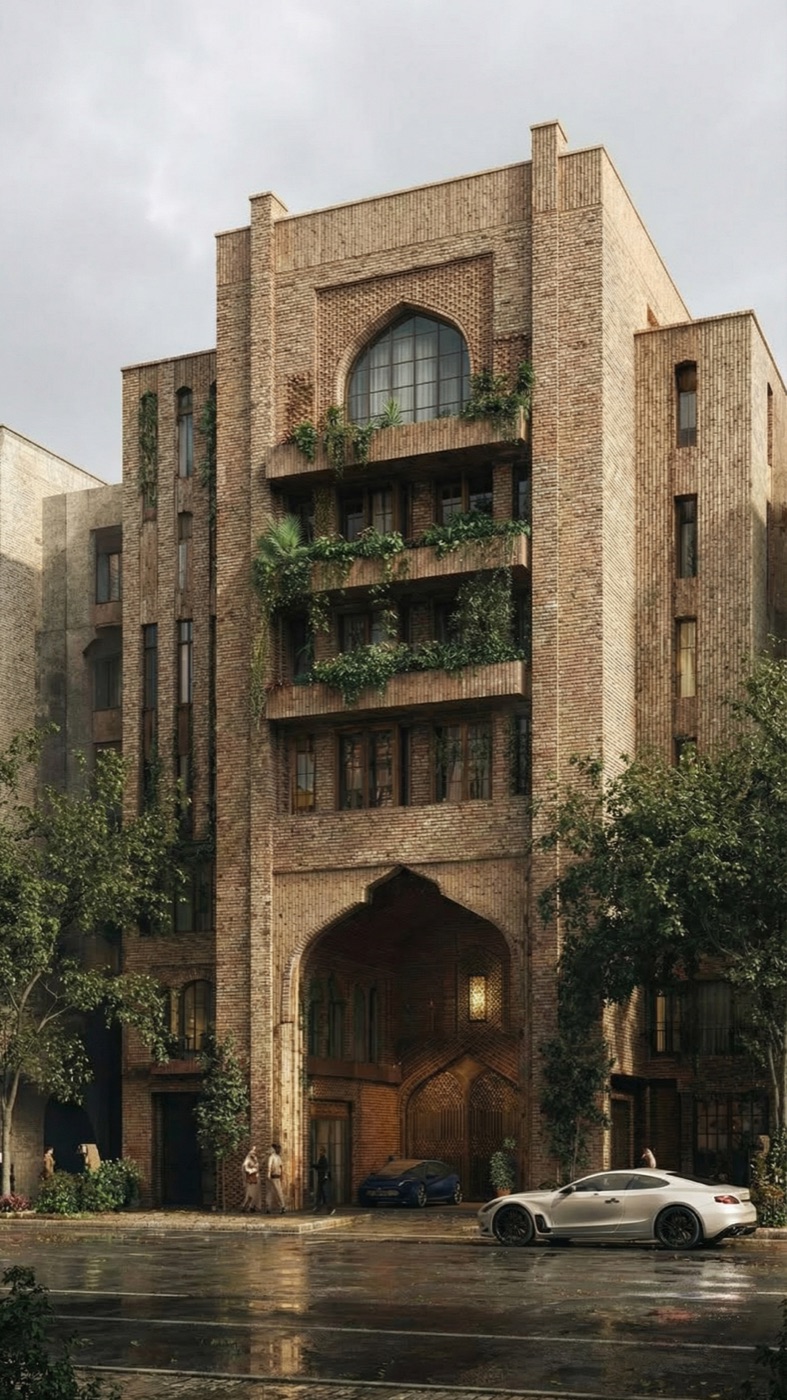 05 / 06Brick, bond and shadowdetail
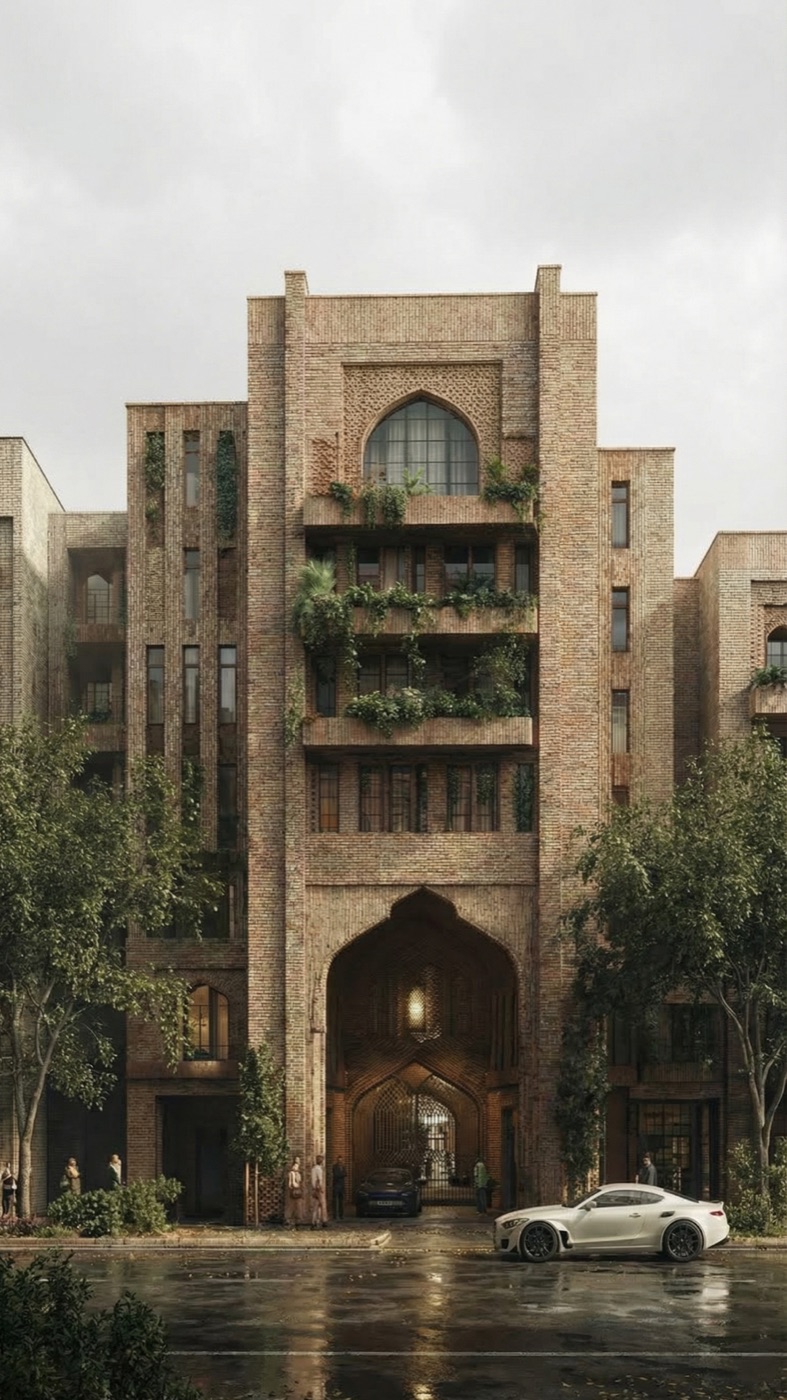 06 / 06Lantern, lithospitality
DA · ETERNITY — 02
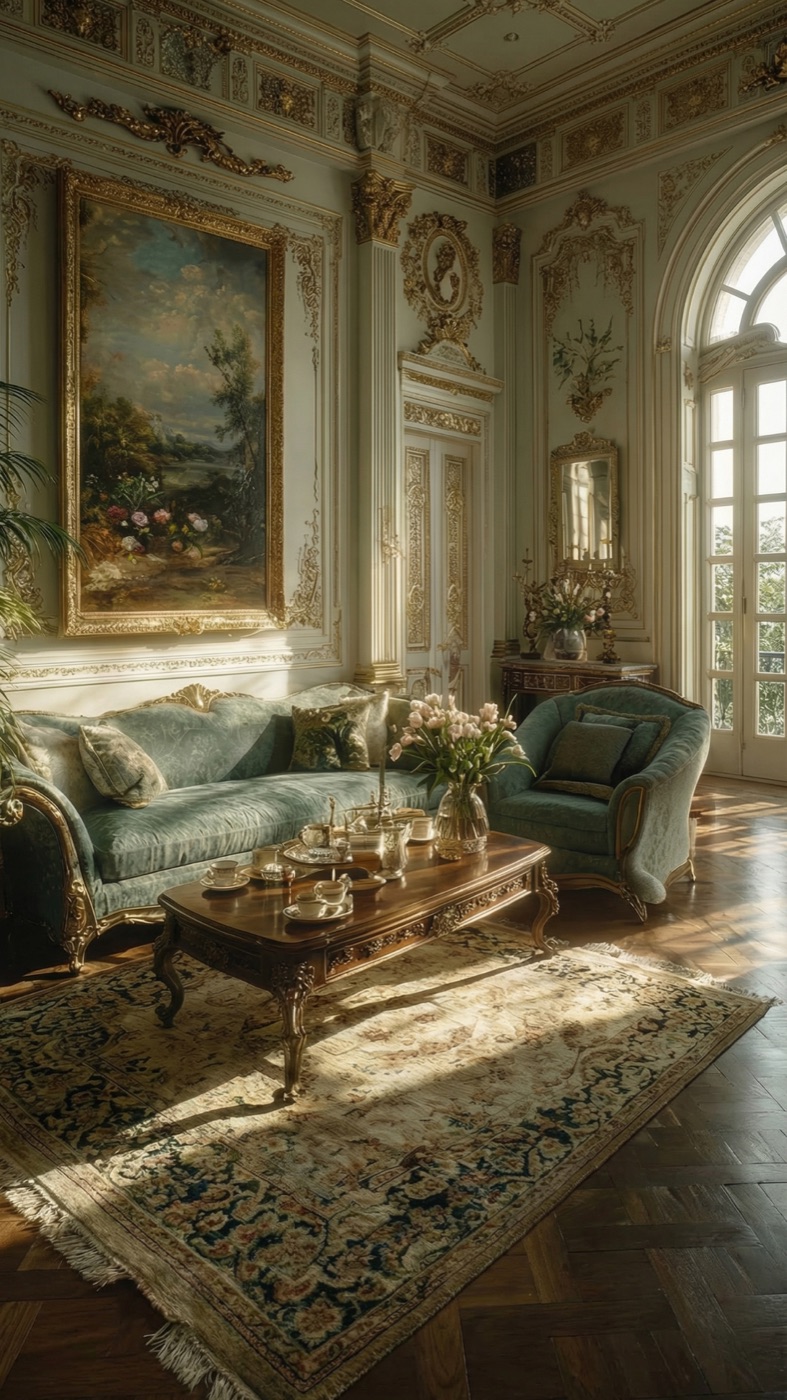
Sunlight crossing gilt boiserie, sage velvet holding its ground, tulips standing in for the garden. Every ornament earned its place a century ago and has been earning it every morning since.
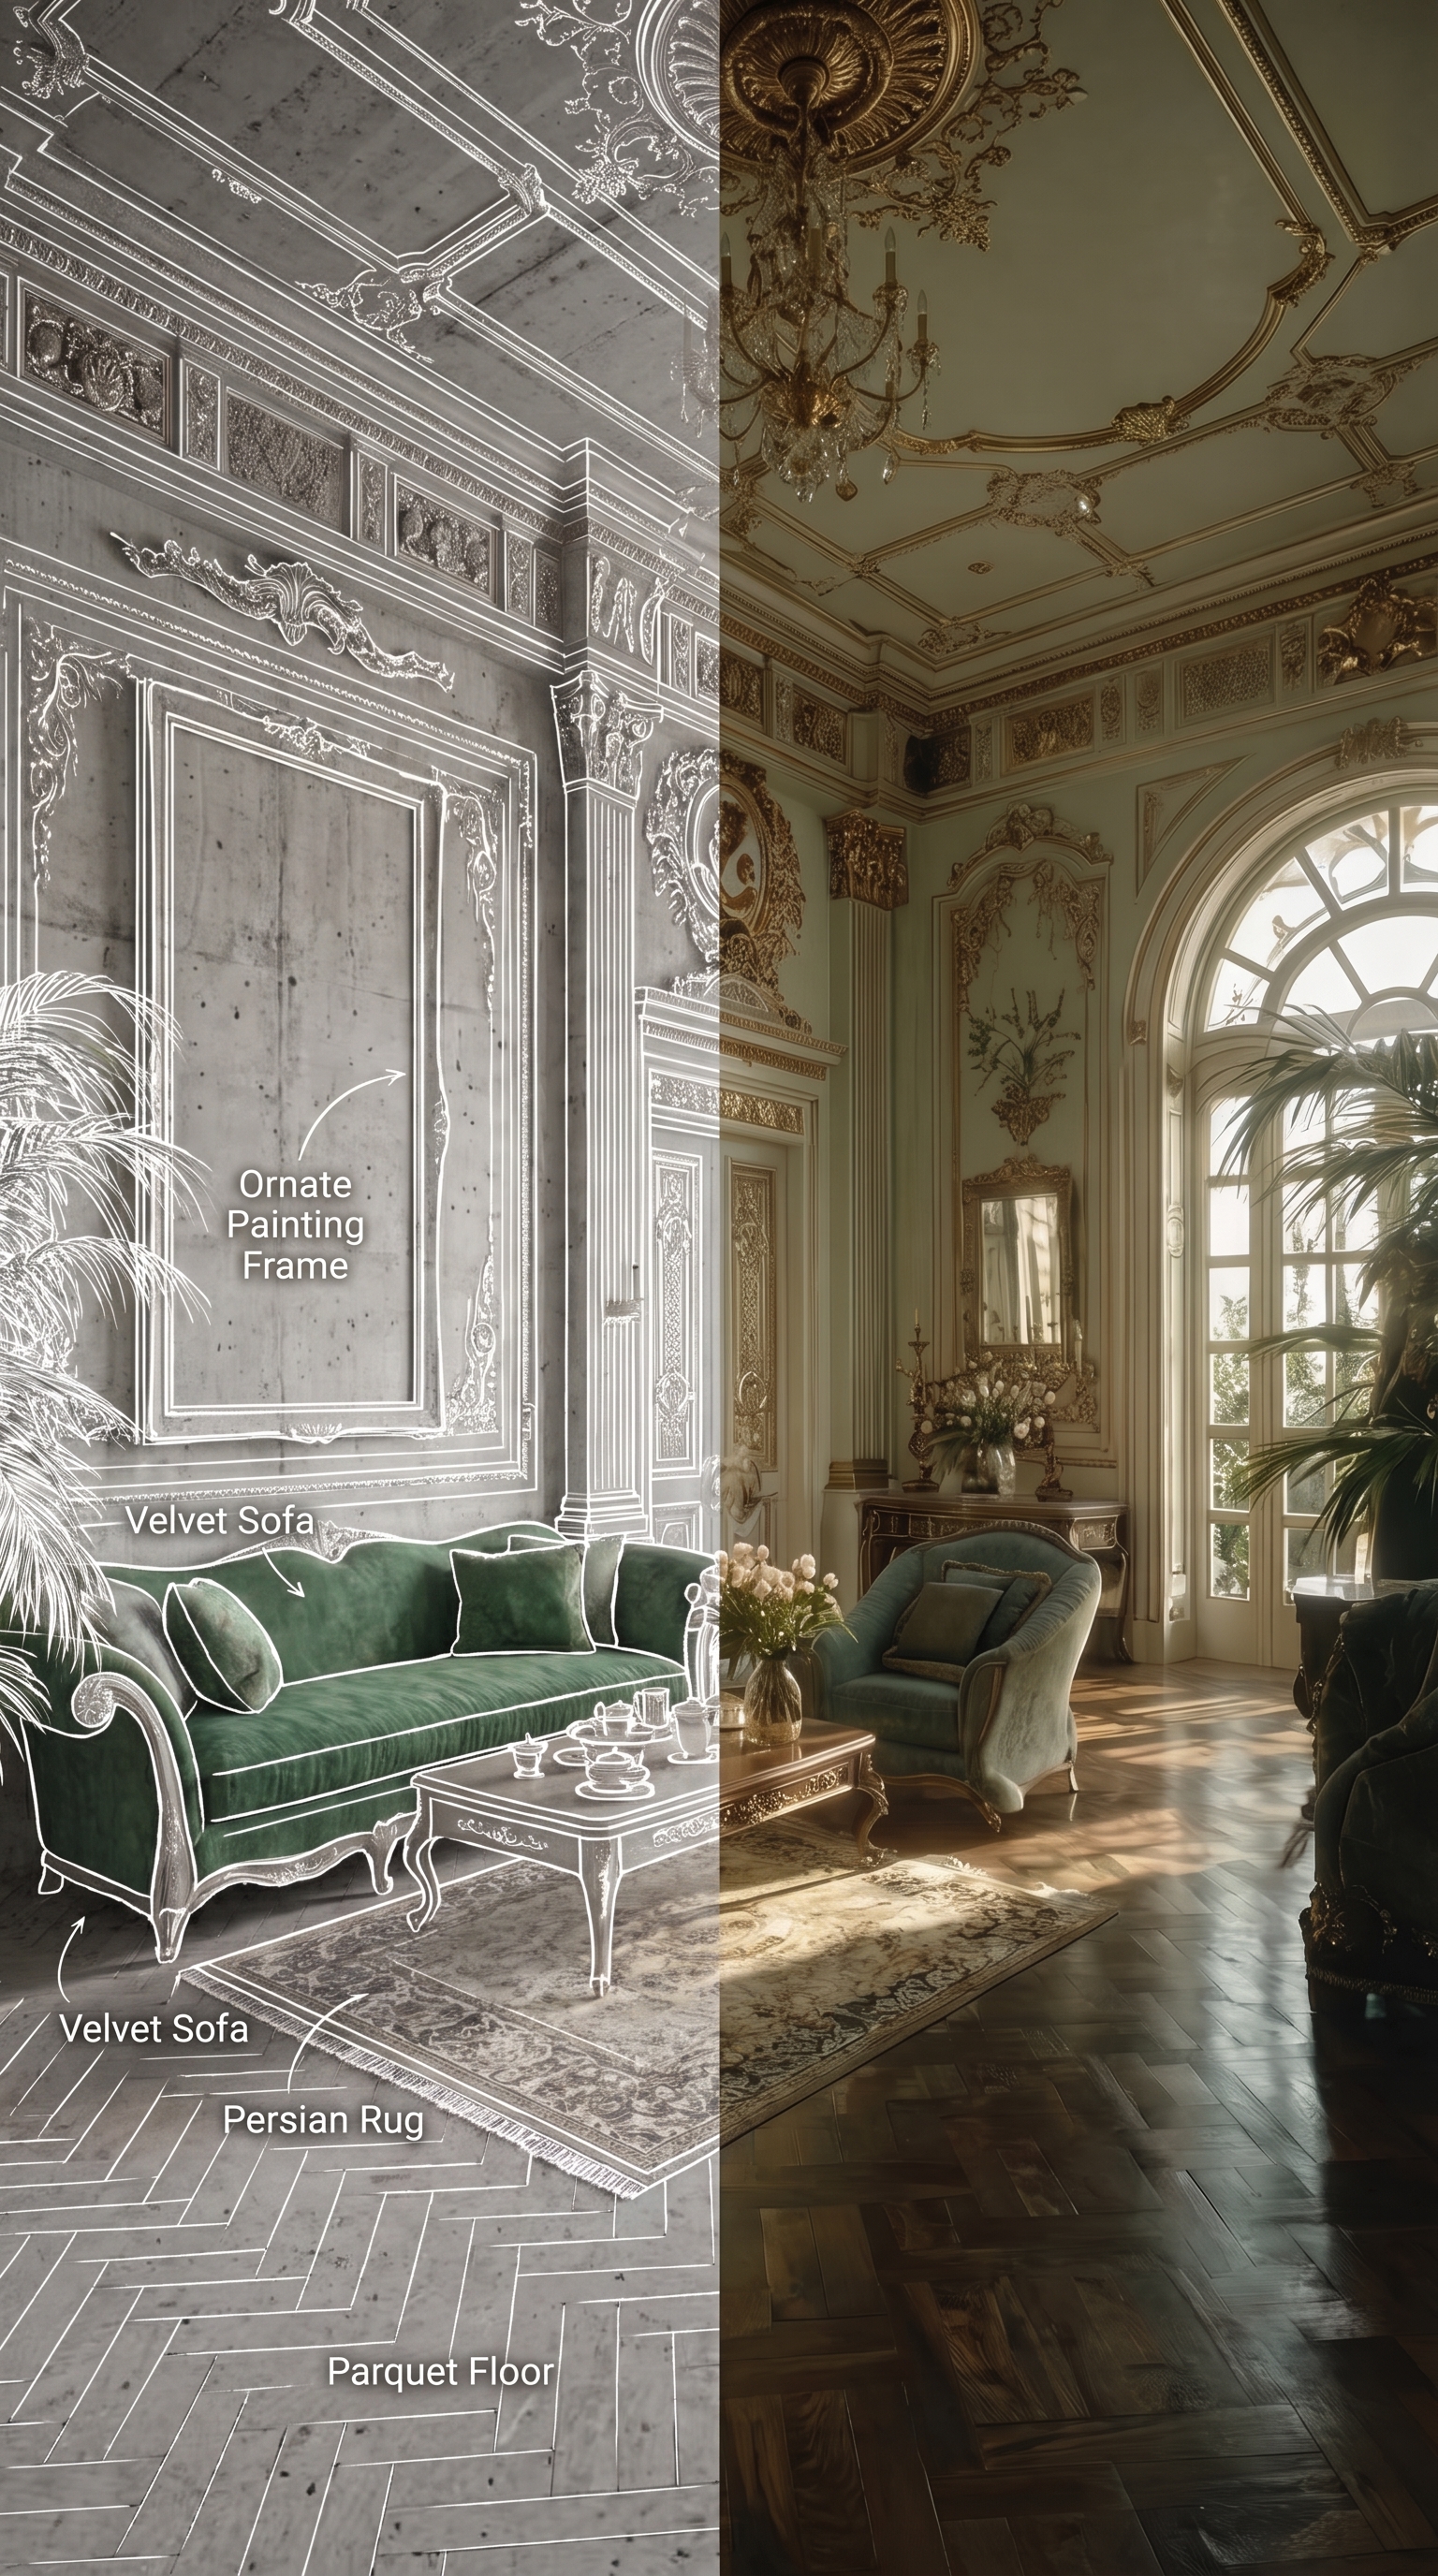 01 / 04Sketch → builtthe argument02 / 04The salon at ten a.m.morning
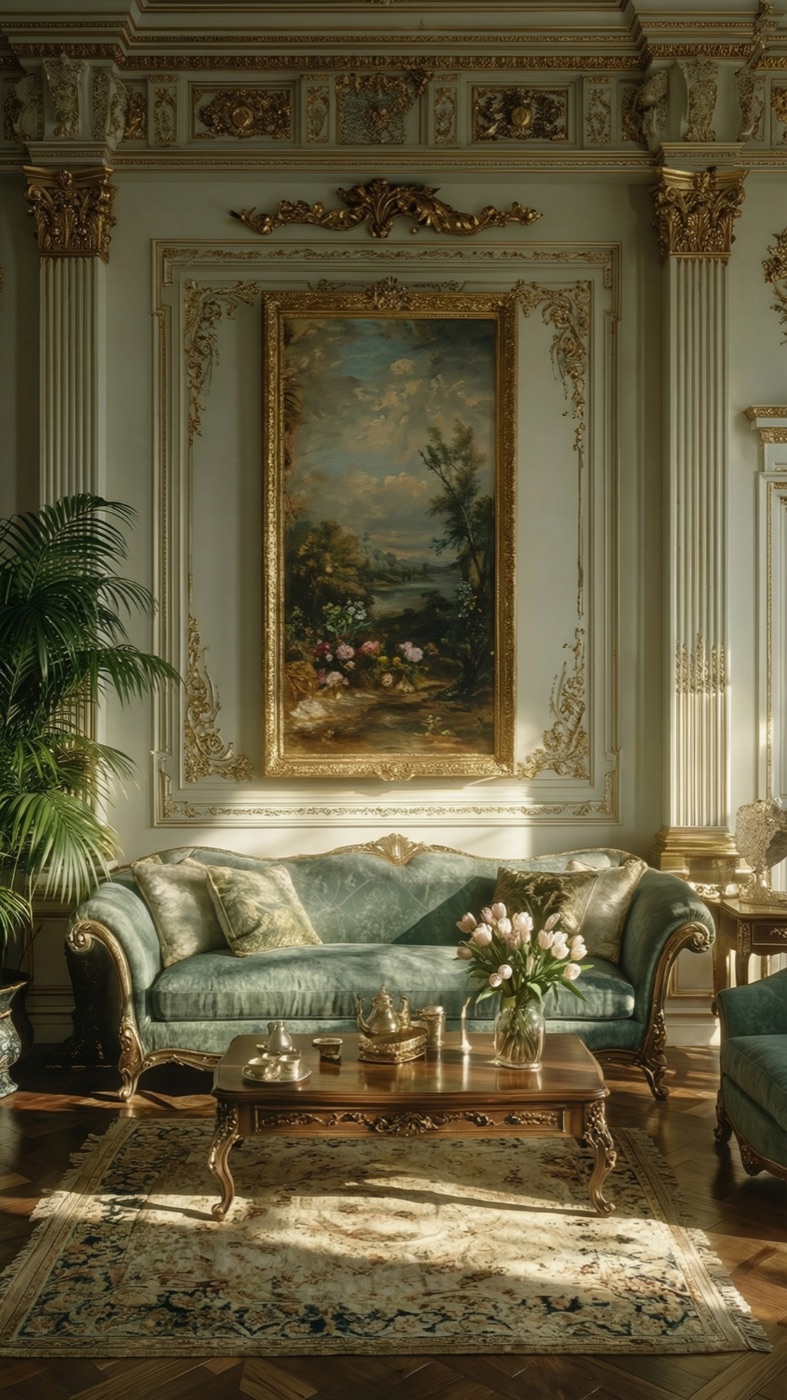 03 / 04Gold leaf, detailboiserie
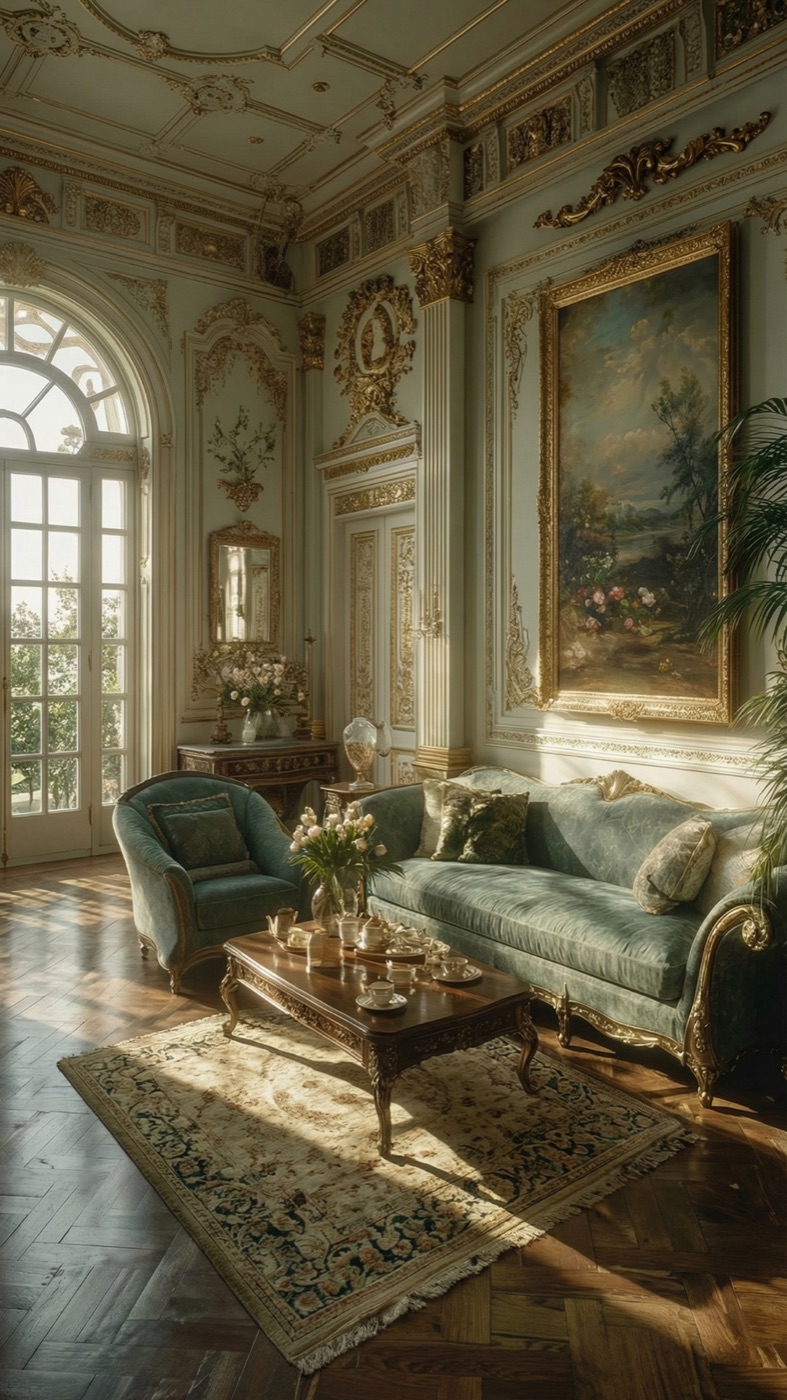 04 / 04Sage velvet, tulipsstill-life
See the full studio at ankida.studio · follow the work at @rawan.amide